



BEDS3
BATHS2 full 2 partial
SQUARE FEET1,952
MLS#VAPW2134336
STATUSACTIVE
PROPERTY TYPERental - Townhouse
SUBDIVISIONSOUTH COVE
SCHOOLPRINCE WILLIAM COUNTY PUBLIC SCHOOLS
Property Description
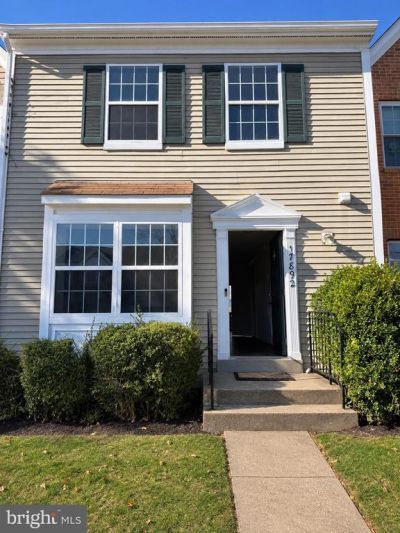
Beautiful Well-maintained 3 three finished levels, three bedrooms, two full baths, and two half baths. The main level features an eat-in kitchen with granite countertops and stainless steel appliances, a separate dining area, and a half bath. All three bedrooms and two full baths are upstairs. The finished lower level includes a recreation room, laundry area, and half bath, with space for a home office, gym, or movie nights. Enjoy outdoor dining on the rear deck or relax on the patio in the fully fenced backyard, which backs to an open common area. A storage shed and two assigned parking spaces are included.
Property Features
Property Type: Rental - Townhouse
Basement: Yes
Basement: Interior Access, Fully Finished, Sump Pump
Cooling: Central A/C, Ceiling Fan(s)
Fuel Type: Natural Gas
Heating: Forced Air
Home Style: Colonial
Lot Size: 0.03 Acres
Roof Type: Asphalt
Stories: 3.0
Year Built: 1991
Feature Descriptions
Additional Structures: Above Grade, Below Grade
Appliances: Dishwasher, Icemaker, Exhaust Fan, Refrigerator, Washer, Water Heater, Built-In Microwave, Disposal, Dryer, Stainless Steel Appliances
Community Amenities: Common Grounds, Tot Lots/Playground
Exterior: Aluminum Siding
Exterior: Sidewalks
Fencing: Wood, Rear
Flooring: Carpet, Laminated, Luxury Vinyl Plank, Vinyl
HOA Fee: $70.00/Monthly
Interior: Ceiling Fan(s), Floor Plan - Traditional, Kitchen - Table Space, Dining Area, Attic, Carpet, Wood Floors
Lot: Backs - Open Common Area, Rear Yard, Front Yard
Lot Dimensions: 0.03 Acre(S)
Number of Rooms: 3
Parking Features: Parking Lot, Off Street, Assigned
Pet Restrictions: Case by Case Basis
Rent Includes: HOA/Condo Fee, Parking, Snow Removal, Trash Removal
Rooms: Living Room, Dining Room, Kitchen, Family Room, Primary Bathroom
Sewer: Public Sewer
SQFT Above Finished: 1374
SQFT Below Finished: 578
SQFT Total Finished: 1952
Structure Type: Interior Row/Townhouse
Total Garage/Parking Spaces: 2
Utilities: Cable TV, Phone, Under Ground
Water: Public
Windows: Double Pane, Screens, Vinyl Clad
Local Schools
High School: FOREST PARK
Middle School: GRAHAM PARK
Elementary School: DUMFRIES
School District: PRINCE WILLIAM COUNTY PUBLIC SCHOOLS
Listed By / Shown By
Listed By
Agency Name: Pearson Smith Realty, LLC
Agency Phone: 5713861075
Shown By
Agency Title: Montague Miller & Co. Realtors
Agency Phone: 800.793.5393

17892 Lounsbery Drive | MLS# VAPW2134336
This property located at 17892 Lounsbery Drive , Dumfries, VA 22026 is currently listed for rent with an asking price of $2,700 / Monthly. Lounsbery Drive is located within the PRINCE WILLIAM COUNTY PUBLIC SCHOOLS school district. Search Dumfries real estate on www.montaguemiller.com today.