



BEDS3
BATHS1 full
SQUARE FEET1,224
MLS#368757
STATUS
PROPERTY TYPEResidential - Single Family
SCHOOLCampbell
Property Description
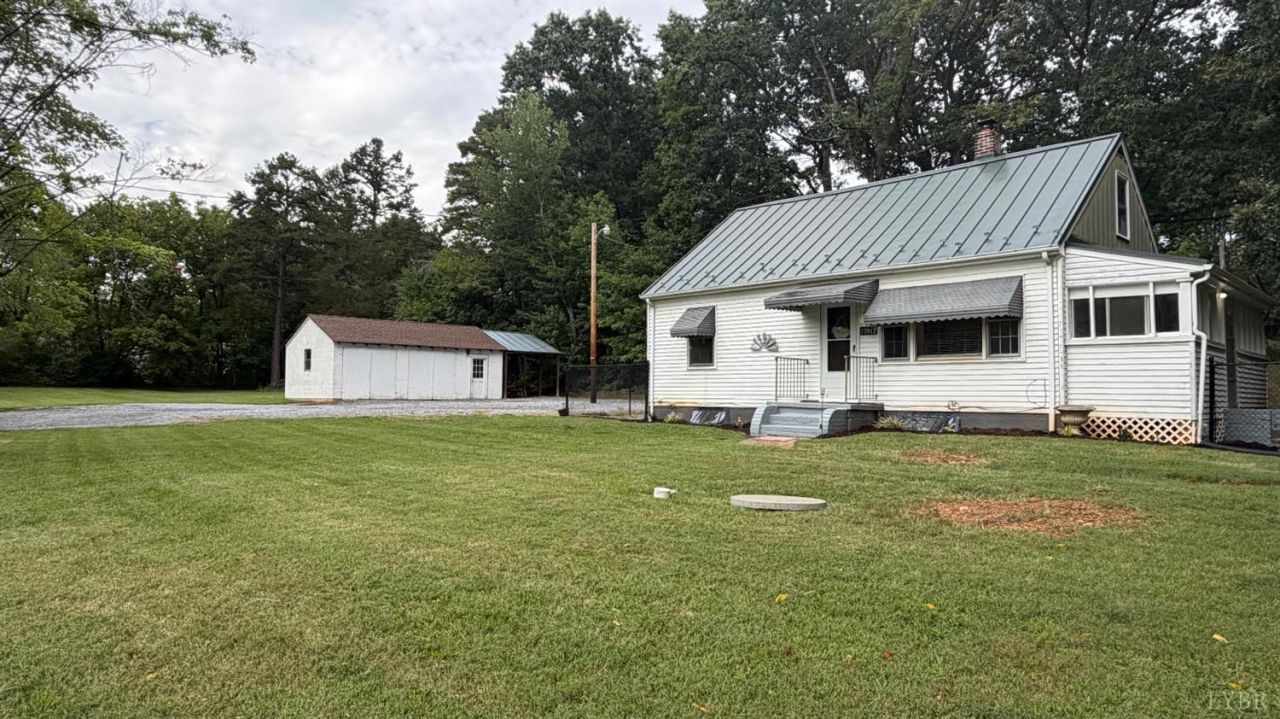
Check out this little gem in Campbell County! Priced to move, this charming home offers 3 bedrooms, 1 full bath, and over an acre of land. The oversized garage provides plenty of room for parking, storage, hobbies, or a workshop. Enjoy a fenced backyard, heat pump, new mini-split systems upstairs for added comfort, and a cozy gas stove in the living room. The basement has been professionally encapsulated by Fortress Foundation Solutions and includes a transferable warranty. With so much to offer at such an affordable price, this one won't last longdon't wait, RUN to schedule your showing!
Property Features
Property Type: Residential - Single Family
Basement: Yes
Cooling: Heat Pump, Mini-Split
Garage: 2 car attached
Heating: Heat Pump, Ductless Mini-Split
Home Style: Story and a half
Lot Size: 1.21 Acres
Roof Type: Metal
Stories: 1.0
Taxes: $600
Year Built: 1948
Amenities
Ceiling Fan(s)
Main Level Bedroom
Primary Bed w/Bath
Separate Dining Room
Off-Street Parking
Side Porch
Fenced Yard
Storm Windows
Feature Descriptions
Appliance Features: Dishwasher, Range-Elec, Refrigerator
Basement Features: Full, Interior Entrance, Sump Pump
Days on Site: 8
Exterior: Aluminum Siding
Laundry Features: Dryer Connection, Main Level, Washer Connections
Lot Dimensions: 1.2100 Acre(s)
Parking Notes: Workshop
Sewer: Septic Tank
Water: Well
Room Sizes
Primary: 14.0 x 12.0
Bedroom 2: 13.0 x 12.0
Bedroom 3: 14.0 x 12.0
Dining Room: 12.0 x 10.0
Kitchen: 11.0 x 10.0
Living Room: 15.0 x 11.0
Local Schools
School District: Campbell
Listed By / Shown By
Listed By
Agency Name: NextHome TwoFourFive
Shown By
Agency Title: Montague Miller & Co. Realtors
Agency Phone: 800.793.5393

Estimate Your Payment
Estimated Payment
$ 654.14 per month $534.14 Principal & Interest $50.00 Property Tax $70.00 Homeowner's Insurance
17817 Leesville Road | MLS# 368757
This single family home located at 17817 Leesville Road, Evington, VA 24550 is currently listed for sale with an asking price of $240,000. This property was built in 1948 and has 3 bedrooms and 1 full baths with 1224 sq. ft. Leesville Road is located within the Campbell school district. Search Evington real estate on www.montaguemiller.com today.