


BEDS3
BATHS1 full 1 partial
SQUARE FEET1,120
MLS#VAFV2043516
STATUSACTIVE
PROPERTY TYPEResidential - Townhouse
SUBDIVISIONLAKEMONT VILLAGE
SCHOOLFrederick County Public Schools
Property Description
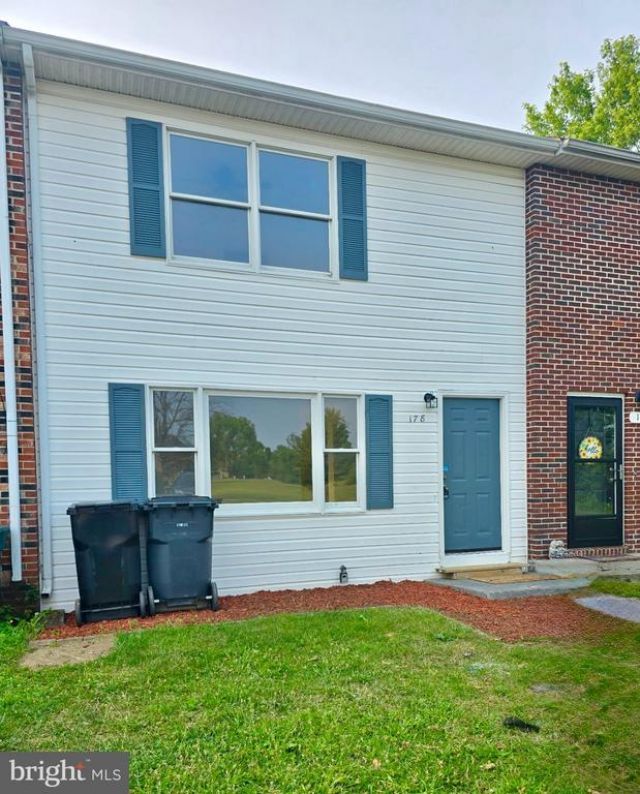
Don't miss out on this beautifully remodeled 3-Bedroom 1.5 Bathroom townhouse in Stephens City's Lakemont Village Subdivision! So much NEW inside this home - roof ... LVP & carpet flooring ... stainless steel stove, dishwasher and range hood ... bathrooms ... lights & ceiling fans ... interior paint ... repainted kitchen cabinets ... and hot water heater! And to top it off - all new windows will be installed prior to settlement! The exterior has just been power-washed, and the property also features a large fully fenced backyard. You'll love the great location ... so close to all of Stephens City's amenities, Laurel Ridge Community College, Shenandoah University, and major commuter routes including I-81, 37 and 66. This one is ready for you!
Property Features
Property Type: Residential - Townhouse
Cooling: Ceiling Fan(s), Heat Pump(s)
Fuel Type: Electric
Heating: Heat Pump(s)
Home Style: Colonial
Lot Size: 0.03 Acres
Stories: 2.0
Taxes: $999
Year Built: 1988
Feature Descriptions
Additional Structures: Above Grade
Appliances: Oven/Range - Electric, Range Hood, Refrigerator, Dishwasher
Days on Site: 7
Exterior: Vinyl Siding
Fencing: Rear
Flooring: Luxury Vinyl Plank
HOA Fee: $125.00/Annually
Interior: Bathroom - Tub Shower, Ceiling Fan(s), Family Room Off Kitchen, Floor Plan - Traditional, Kitchen - Eat-In
Lot Dimensions: 0.03 Acre(S)
Parking Features: Assigned
Sewer: Public Sewer
SQFT Above Finished: 1120
SQFT Total Finished: 1120
Structure Type: Interior Row/Townhouse
Water: Public
Local Schools
School District: Frederick County Public Schools
Listed By / Shown By
Listed By
Agency Name: Colony Realty
Agency Phone: 5406620323
Shown By
Agency Title: Montague Miller & Co. Realtors
Agency Phone:

Estimate Your Payment
Estimated Payment
$ 674.80 per month $523.01 Principal & Interest $83.25 Property Tax $68.54 Homeowner's Insurance
178 Hackberry Drive | MLS# VAFV2043516
This townhouse located at 178 Hackberry Drive, Stephens City, VA 22655 is currently listed for sale with an asking price of $235,000. This property was built in 1988 and has 3 bedrooms and 1 full and 1 partial baths with 1120 sq. ft. Hackberry Drive is located in the LAKEMONT VILLAGE subdivision within the Frederick County Public Schools school district. Search LAKEMONT VILLAGE real estate on www.montaguemiller.com today.