



BEDS3
BATHS2 full
SQUARE FEET1,636
MLS#368894
STATUS
PROPERTY TYPEResidential - Single Family
SUBDIVISIONWoodlawn Sd
SCHOOLCampbell
Property Description
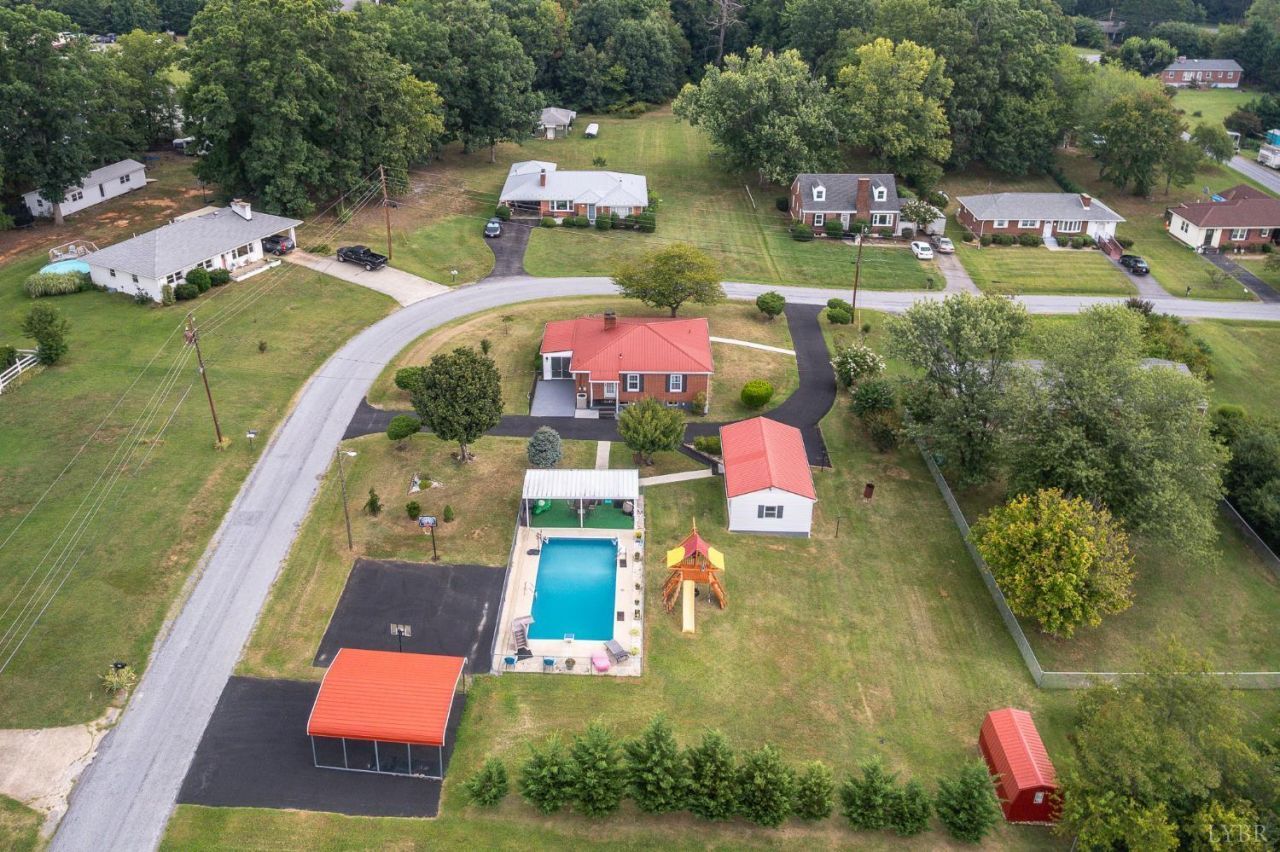
*ONE HOUR Open House this Sunday, 8/30, 3:00-4:00PM* Low Campbell County taxes and the Brookville school district, paired with a backyard unlike anything else at this price. A fenced in-ground pool anchors the 0.60 acre corner lot, joined by a basketball court, a large wooden play set, and a covered patio with turf and string lights. A circular paved driveway, two-car carport, detached one-car garage, and storage shed leave room for every vehicle and toy you own. Meticulously landscaped. Inside, the brick ranch is just as cared for. The house is on the market for the very first time. Hardwood floors, a brick gas logs fireplace, and built-ins in the living room, flowing to the eat-in kitchen with abundant oak cabinetry. Two full baths on the main level, all one-floor living. Downstairs, a finished rec area plus generous unfinished space for expansion or storage. Schedule your showing today!
Property Features
Property Type: Residential - Single Family
Basement: Yes
Cooling: Heat Pump
Garage: 1 car attached
Heating: Heat Pump
Home Style: Ranch
Lot Size: 0.60 Acres
Roof Type: Metal
Stories: 1.0
Taxes: $947
Year Built: 1966
Amenities
Main Level Bedroom
Off-Street Parking
Patio
In Ground Pool
Circular Drive
Paved Drive
Landscaped
Undergrnd Utilities
Feature Descriptions
Appliance Features: Dryer, Microwave, Range-Elec, Washer
Basement Features: Exterior Entrance, Interior Entrance, Partial
Days on Site: 2
Exterior: Brick
Fireplace Features: 1 Fireplace
Laundry Features: Basement
Lot Dimensions: 0.6000 Acre(s)
Sewer: Septic Tank
Water: County
Room Sizes
Primary: 11.5 x 11.5
Bedroom 2: 11.5 x 11.5
Bedroom 3: 19.0 x 8.5
Breakfast Room: 10.0 x 6.5
Kitchen: 10.0 x 9.5
Living Room: 17.0 x 11.5
Local Schools
School District: Campbell
Listed By / Shown By
Listed By
Agency Name: LPT Realty, Inc
Shown By
Agency Title: Montague Miller & Co. Realtors
Agency Phone: 800.793.5393

Estimate Your Payment
Estimated Payment
$ 833.83 per month $667.45 Principal & Interest $78.92 Property Tax $87.47 Homeowner's Insurance
178 Brooklawn Drive | MLS# 368894
This single family home located at 178 Brooklawn Drive, Lynchburg, VA 24502 is currently listed for sale with an asking price of $299,900. This property was built in 1966 and has 3 bedrooms and 2 full baths with 1636 sq. ft. Brooklawn Drive is located in the Woodlawn Sd subdivision within the Campbell school district. Search Woodlawn Sd real estate on www.montaguemiller.com today.