


BEDS3
BATHS2 full
SQUARE FEET1,440
MLS#VAWR2012800
STATUSACTIVE UNDER CONTRACT
PROPERTY TYPEResidential - Single Family
SUBDIVISIONHAYNES ANDERSON
SCHOOLWARREN COUNTY PUBLIC SCHOOLS
Property Description
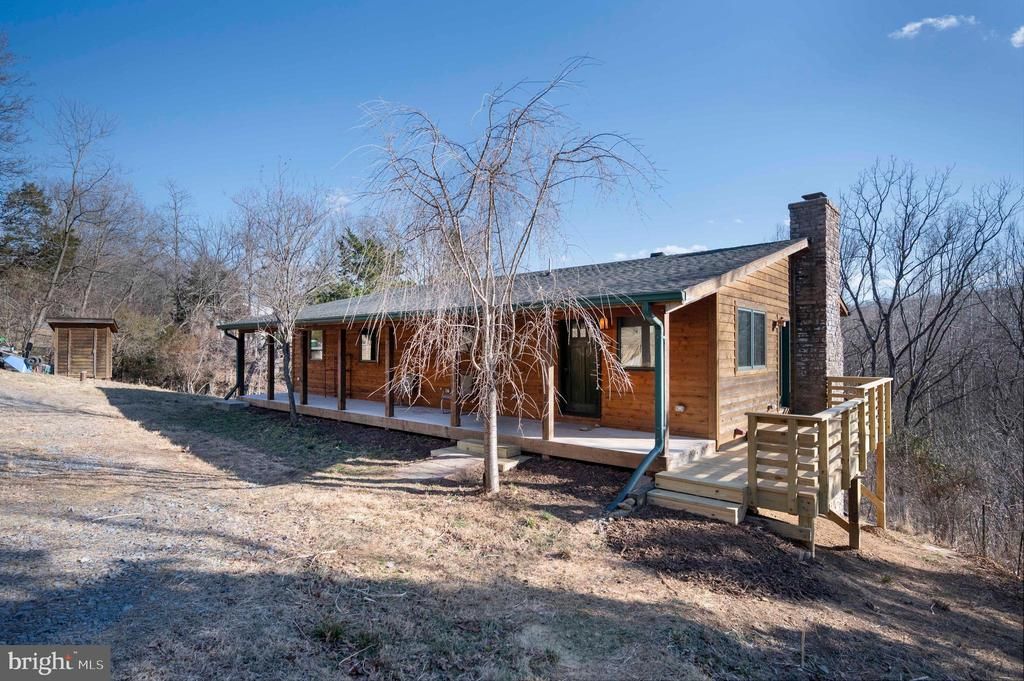
Beautiful one-level, cedar-sided custom home on 7.52 acres with approximately 350 ft of Shenandoah River frontage. Quality 2x6 construction and excellent insulation. Level, usable riverfront—house is not in the flood plain (no flood insurance required). The spacious family room features vaulted ceilings and a stone wood-burning fireplace. The kitchen offers cherry cabinetry and newer 2023 appliances. Dining area & main-level laundry for convenience. The owner’s suite includes a jetted tub, tiled shower, and walk-in closet. Two additional bedrooms and a full tile bath- tub/shower combo complete the main level. A full walkout basement with 9 ft ceilings and rough-in for a full bath provides outstanding potential to expand living space. Enjoy the full-length covered front porch and side deck. Comcast/Xfinity available—ideal for remote work. Home is set up for solar. Located minutes from Front Royal, Skyline Drive, Andy Guest State Park, and convenient to I-66 for commuting. Live like you’re on vacation every day!
Property Features
Property Type: Residential - Single Family
Basement: Connecting Stairway, Daylight, Partial, Rough Bath Plumb, Walkout Level, Windows, Unfinished
Basement: Yes
Cooling: Ceiling Fan(s), Central A/C
Fireplaces: 1
Fuel Type: Electric, Wood
Heating: Heat Pump(s)
Home Style: Ranch/Rambler
Lot Size: 7.52 Acres
Stories: 1.0
Taxes: $2,861
Year Built: 2006
Feature Descriptions
Additional Structures: Above Grade, Below Grade
Appliances: Dishwasher, Washer, Dryer, Microwave, Refrigerator, Icemaker, Stove, Water Conditioner - Owned
Days on Site: 189
Exterior: Cedar
Fireplace: Wood
Flooring: Carpet, Ceramic Tile
HOA Fee: $600.00/Annually
Interior: Bathroom - Jetted Tub, Carpet, Ceiling Fan(s), Dining Area, Entry Level Bedroom, Kitchen - Table Space, Walk-in Closet(s)
Lot Dimensions: 7.52 Acre(S)
Parking Notes: 6 Total Parking Spaces
Sewer: Septic Exists
Special View Info: River
SQFT Above Finished: 1440
SQFT Total Finished: 1440
Structure Type: Detached
Total Garage/Parking Spaces: 6
Water: Well
Water Access: Boat - Powered, Canoe/Kayak, Fishing Allowed, Swimming Allowed
Local Schools
School District: WARREN COUNTY PUBLIC SCHOOLS
Listed By / Shown By
Listed By
Agency Name: RE/MAX Real Estate Connections
Agency Phone: 5406354900
Shown By
Agency Title: Montague Miller & Co. Realtors
Agency Phone:

Estimate Your Payment
Estimated Payment
$ 1,698.16 per month $1,290.61 Principal & Interest $238.42 Property Tax $169.14 Homeowner's Insurance
1778 T Bird Drive | MLS# VAWR2012800
This single family home located at 1778 T Bird Drive, Front Royal, VA 22630 is currently listed for sale with an asking price of $579,900. This property was built in 2006 and has 3 bedrooms and 2 full baths with 1440 sq. ft. T Bird Drive is located in the HAYNES ANDERSON subdivision within the WARREN COUNTY PUBLIC SCHOOLS school district. Search HAYNES ANDERSON real estate on www.montaguemiller.com today.