


BEDS5
BATHS2 full 1 partial
SQUARE FEET3,747
MLS#VAPW2123148
STATUSACTIVE UNDER CONTRACT
PROPERTY TYPEResidential - Single Family
SUBDIVISIONWAYSIDE VILLAGE
SCHOOLPRINCE WILLIAM COUNTY PUBLIC SCHOOLS
Property Description
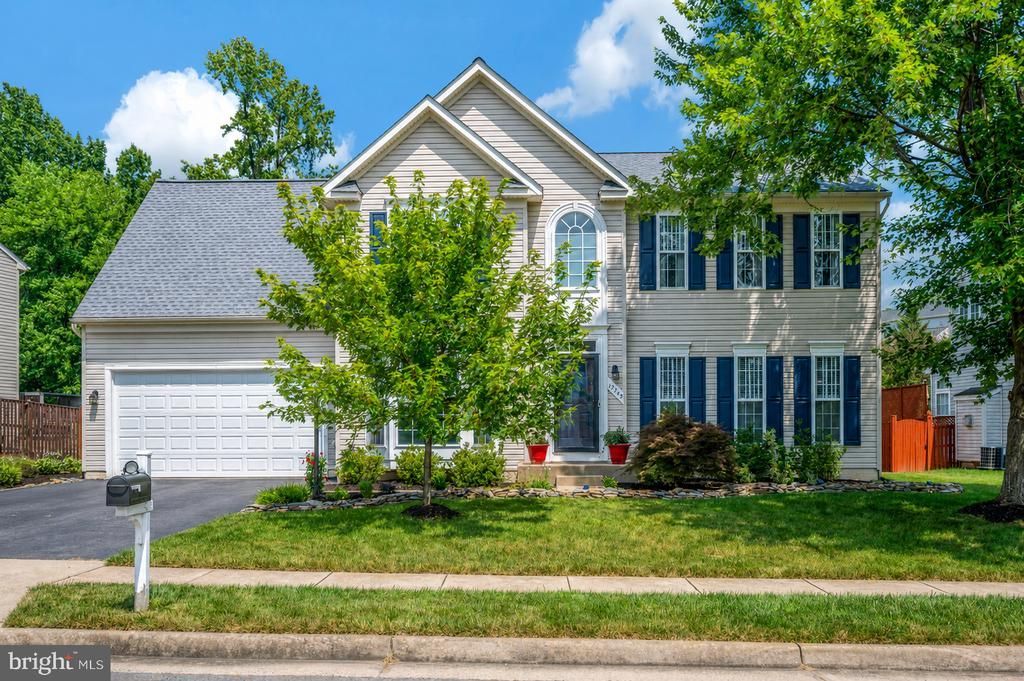
Welcome to this beautifully maintained Colonial in the highly desirable Wayside Village community of Dumfries. Offering over 3,500 square feet of living space, this spacious home features 5 bedrooms, 2.5 baths, and an ideal floor plan designed for both everyday living and entertaining. Situated on a generous 0.35-acre lot, the home combines timeless curb appeal with inviting indoor and outdoor living spaces. Property records indicate approximately 3,529 square feet of living area and a 2003 construction date. The main level offers bright, open living spaces, a well-appointed kitchen, and comfortable gathering areas that flow seamlessly throughout the home. Refinished hardwood floors completed in 2026 add warmth and elegance, enhancing the home's move-in-ready appeal. Upstairs, the spacious primary suite provides a private retreat, while additional bedrooms offer flexibility for family, guests, or a home office. This home has been thoughtfully updated with several major improvements, including a new roof installed in 2025, newer sliding glass doors, new paint and a new garage door installed in 2026, providing added value and peace of mind for the next owner. Step outside to your backyard oasis featuring a stunning stamped concrete patio and charming trellis, creating the perfect setting for outdoor dining, summer barbecues, or relaxing evenings under the stars. The expansive yard offers plenty of room for recreation, gardening, and entertaining. An outdoor utility building provides convenient additional storage space for lawn equipment, tools, hobbies, and seasonal items, helping keep the garage organized and clutter-free. Conveniently located near commuter routes, shopping, dining, parks, and schools, this exceptional home delivers the perfect blend of comfort, space, and outdoor enjoyment. With over 3,500 square feet of living space, recent major updates, and a fantastic backyard retreat, 17745 Avenel Lane is a wonderful opportunity to enjoy all that Wayside Village has to offer. Don't miss your chance to make this exceptional property your next home.
Property Features
Property Type: Residential - Single Family
Basement: Yes
Basement: Connecting Stairway, Rear Entrance, Partially Finished, Walkout Stairs, Heated, Daylight, Full
Cooling: Central A/C, Ceiling Fan(s)
Fireplaces: 1
Fuel Type: Electric, Natural Gas
Garage: 2
Heating: Heat Pump(s), Forced Air
Home Style: Colonial
Lot Size: 0.35 Acres
Roof Type: Asphalt
Stories: 2.0
Taxes: $6,364
Year Built: 2003
Feature Descriptions
Additional Structures: Above Grade, Below Grade
Appliances: Dishwasher, Disposal, Oven/Range - Gas, Dryer - Front Loading, Dryer - Electric, Refrigerator, Stainless Steel Appliances, Stove, Washer, Washer - Front Loading, Oven - Double, Built-In Microwave, Water Heater
Building Name: WAYSIDE VILLAGE
Community Amenities: Pool - Outdoor, Tot Lots/Playground, Pickleball Courts, Basketball Courts, Club House, Jog/Walk Path, Tennis Courts
Days on Site: 15
Electric: 200+ Amp Service
Exterior: Vinyl Siding
Exterior: Outbuilding(s), Play Equipment, Sidewalks, Underground Lawn Sprinkler
Fencing: Fully
Fireplace: Gas/Propane, Fireplace - Glass Doors
Flooring: Carpet, Hardwood, Luxury Vinyl Plank
HOA Fee: $124.00/Monthly
Interior: Dining Area, Breakfast Area, Floor Plan - Traditional, Carpet, Crown Moldings, Family Room Off Kitchen, Floor Plan - Open, Formal/Separate Dining Room, Kitchen - Island, Kitchen - Eat-In, Pantry, Primary Bath(s), Recessed Lighting, Sound System, Walk-in Closet(s), Window Treatments, Wood Floors
Lot Dimensions: 0.35 Acre(S)
Number of Rooms: 10
Parking Features: Asphalt Driveway
Parking Notes: 2 Total Parking Spaces
Pet Restrictions: No Pet Restrictions
Rooms: Living Room, Dining Room, Primary Bedroom, Bedroom 2,Bedroom 3,Bedroom 4,Bedroom 5,Kitchen, Game Room, Family Room, Foyer, Breakfast Room, Laundry, Office
Sewer: Public Sewer
Special View Info: Garden/Lawn, Street
SQFT Above Finished: 2854
SQFT Below Finished: 893
SQFT Total Finished: 3747
Structure Type: Detached
Total Garage/Parking Spaces: 2
Utilities: Electric Available, Cable TV, Phone Available, Sewer Available, Water Available, Natural Gas Available
Water: Public
Windows: Bay/Bow
Room Sizes
Bedroom 2: 15 x 13 Level - Upper 1
Dining Room: 13 x 15 Level - Main
Game Room: 26 x 24 Level - Lower 1
Breakfast Room: 20 x 10 Level - Main
Bedroom 4: 10 x 10 Level - Upper 1
Family Room: 17 x 13 Level - Main
Living Room: 13 x 14 Level - Main
Kitchen: 20 x 12 Level - Main
Primary Bedroom: 16 x 13 Level - Upper 1
Bedroom 3: 12 x 11 Level - Upper 1
Bedroom 5: 15 x 20 Level - Upper 1
Foyer: 16 x 7 Level - Main
Laundry: 15 x 4 Level - Lower 1
Office: 19 x 11 Level - Lower 1
Local Schools
School District: PRINCE WILLIAM COUNTY PUBLIC SCHOOLS
Listed By / Shown By
Listed By
Agency Name: Samson Properties
Agency Phone: 5402996001
Shown By
Agency Title: Montague Miller & Co. Realtors
Agency Phone:

Estimate Your Payment
Estimated Payment
$ 2,330.16 per month $1,591.28 Principal & Interest $530.33 Property Tax $208.54 Homeowner's Insurance
17745 Avenel Lane | MLS# VAPW2123148
This single family home located at 17745 Avenel Lane, Dumfries, VA 22026 is currently listed for sale with an asking price of $715,000. This property was built in 2003 and has 5 bedrooms and 2 full and 1 partial baths with 3747 sq. ft. Avenel Lane is located in the WAYSIDE VILLAGE subdivision within the PRINCE WILLIAM COUNTY PUBLIC SCHOOLS school district. Search WAYSIDE VILLAGE real estate on www.montaguemiller.com today.