



BEDS6
BATHS3 full 1 partial
SQUARE FEET5,153
MLS#368992
STATUS
PROPERTY TYPEResidential - Single Family
SCHOOLBedford
Property Description
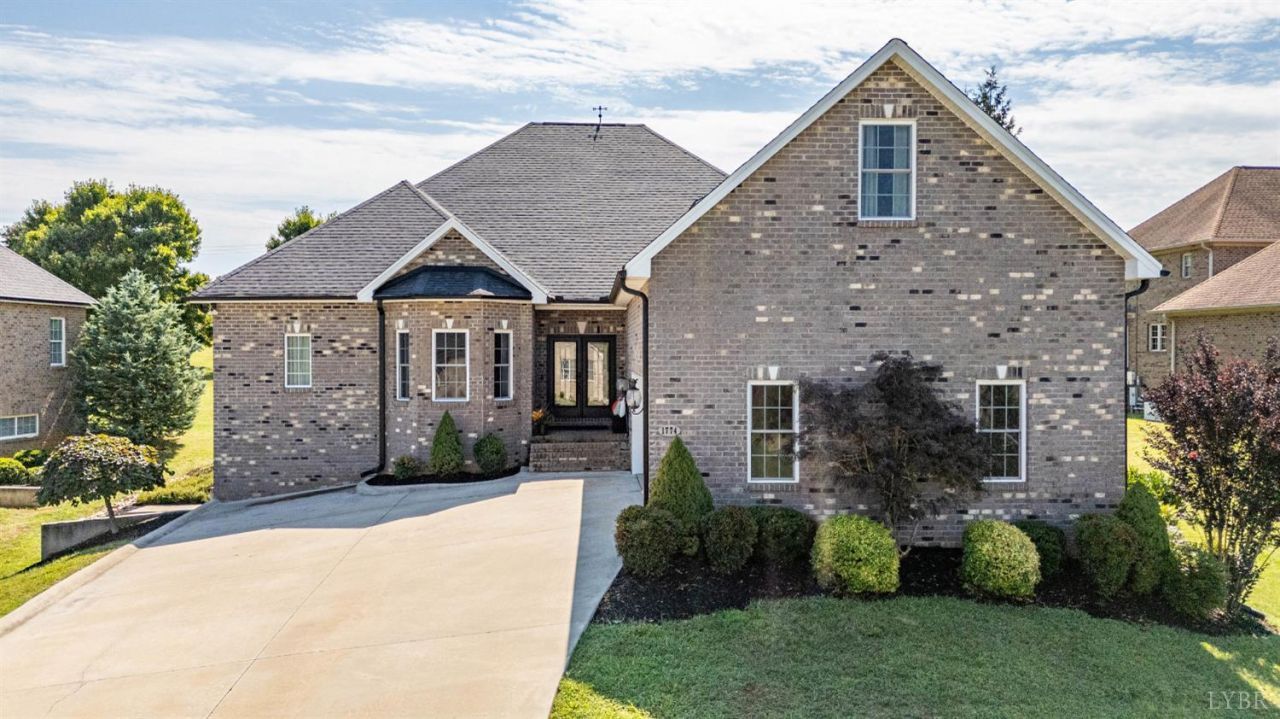
BEST location in Somerset Meadows. Over a half acre with a large, level back yard that backs up to open common area. Privacy from, yet walking distance to, the new playground for kiddos and the newly surfaced pickleball courts just steps away. This custom built 2018 home gives the new feeling, but at a price that you could not build the same quality for today. Main level living at its best. A split floor plan; large primary on one side and two generous sized bedrooms on the other, with a jack and jill bathroom, including double vanity and tiled shower. The primary offers a large bathroom with dual showers and river stone shower floor, a walk in closet with closet organizer, and a separate water closet for privacy. All carpeted areas include upgraded padding. All countertops are high end granite. Screened porch with fireplace. Finished lower level with two bedrooms, open living area, and bar with dishwasher and refrigerator. Too much good stuff to name it all. Come see it today.
Property Features
Property Type: Residential - Single Family
Basement: Yes
Cooling: Heat Pump, Two-Zone
Garage: 2 car attached
Heating: Heat Pump, Two-Zone
Home Style: Two Story
Lot Size: 0.53 Acres
Roof Type: Shingle
Stories: 2.0
Taxes: $2,389
Year Built: 2018
Amenities
Ceiling Fan(s)
Great Room
High Speed Data Aval
Main Level Bedroom
Primary Bed w/Bath
Tile Bath(s)
Walk-In Closet(s)
Wet Bar
Deck
Rear Porch
Concrete Drive
Tennis Courts
Undergrnd Utilities
Golf Nearby
Feature Descriptions
Appliance Features: Dishwasher, Disposal, Double Oven, Dryer, Freezer, Microwave, Range-Gas, Refrigerator, Self Cleaning Oven, Water Purifier, Washer
Association Features: Grounds Maintenance, Playground, Road Maintenance, Tennis
Basement Features: Exterior Entrance, Finished, Heated, Interior Entrance, Walkout
Days on Site: 1
Exterior: Brick
Fireplace Features: 2 Fireplaces, Gas Log, Living Room
Laundry Features: Laundry Room, Main Level
Lot Dimensions: 0.5300 Acre(s)
Parking Notes: Garage Door Opener
Sewer: County
Water: County
Room Sizes
Primary: 18.0 x 14.0
Bedroom 2: 16.0 x 11.0
Bedroom 3: 14.0 x 11.0
Bedroom 4: 12.0 x 12.0
Bedroom 5: 11.0 x 10.0
Dining Room: 11.0 x 10.0
Kitchen: 16.0 x 10.0
Laundry Room: 14.0 x 7.0
Living Room: 25.0 x 14.0
Office: 14.0 x 13.0
Local Schools
School District: Bedford
Listed By / Shown By
Listed By
Agency Name: Real Broker, LLC
Shown By
Agency Title: Montague Miller & Co. Realtors
Agency Phone: 800.793.5393

Estimate Your Payment
Estimated Payment
$ 2,149.94 per month $1,724.81 Principal & Interest $199.08 Property Tax $226.04 Homeowner's Insurance
1774 Colby Drive | MLS# 368992
This single family home located at 1774 Colby Drive, Forest, VA 24551 is currently listed for sale with an asking price of $775,000. This property was built in 2018 and has 6 bedrooms and 3 full and 1 partial baths with 5153 sq. ft. Colby Drive is located within the Bedford school district. Search Forest real estate on www.montaguemiller.com today.