


BEDS3
BATHS3 full
SQUARE FEET1,952
MLS#VAPW2123430
STATUSACTIVE
PROPERTY TYPEResidential - Single Family
SUBDIVISIONPOTOMAC COVE
SCHOOLPRINCE WILLIAM COUNTY PUBLIC SCHOOLS
Property Description
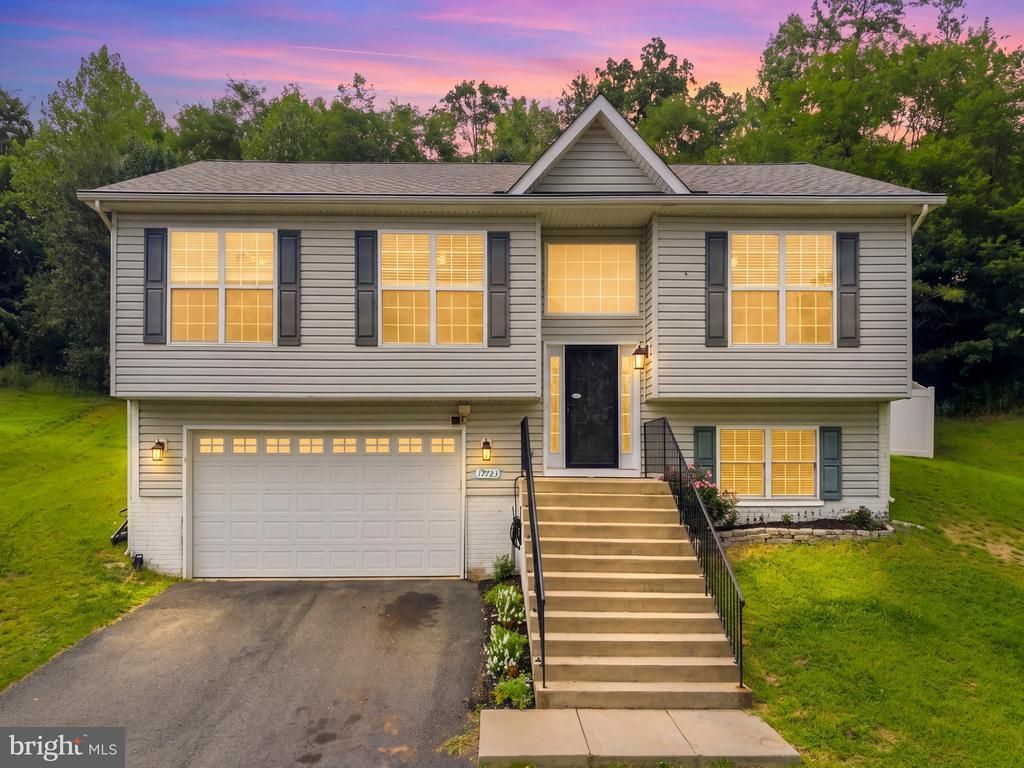
Welcome home to this beautifully updated split-level residence nestled on a private lot backing to mature trees. Filled with natural light, this freshly painted home features gleaming hardwood floors, elegant wainscoting in the living and dining rooms, and stylishly updated bathrooms throughout. The spacious kitchen boasts granite countertops and abundant cabinetry, perfect for everyday living and entertaining. Gather with family and friends in the vaulted-ceiling living room, host memorable dinners in the formal dining room, or enjoy movie and game nights in the expansive lower-level family room. Step outside to the deck overlooking the fully fenced backyard, offering privacy, space for pets, play, and outdoor entertaining. Ideally located just minutes from Quantico Marine Corps Base, Potomac Mills, VRE commuter rail, major commuter routes, shopping, dining, and entertainment. Best of all, there's no HOA, giving you the freedom to enjoy your home your way.
Property Features
Property Type: Residential - Single Family
Basement: Yes
Cooling: Central A/C, Ceiling Fan(s)
Fuel Type: Electric
Garage: 2
Heating: Forced Air, Heat Pump - Electric BackUp
Home Style: Split Foyer
Lot Size: 0.48 Acres
Stories: 2.0
Taxes: $4,158
Year Built: 2009
Feature Descriptions
Additional Structures: Above Grade, Below Grade
Appliances: Built-In Microwave, Dishwasher, Disposal, Dryer, Icemaker, Oven/Range - Electric, Refrigerator, Washer, Water Heater
Days on Site: 7
Exterior: Vinyl Siding
Interior: Ceiling Fan(s), Carpet, Combination Dining/Living, Floor Plan - Open, Floor Plan - Traditional, Wood Floors
Lot: Backs to Trees
Lot Dimensions: 0.48 Acre(S)
Parking Notes: 2 Total Parking Spaces
Pet Restrictions: No Pet Restrictions
Rooms: Living Room, Dining Room, Primary Bedroom, Bedroom 2,Bedroom 3,Kitchen, Family Room, Primary Bathroom, Full Bath
Sewer: Public Sewer
Special View Info: Garden/Lawn, Trees/Woods
SQFT Above Finished: 1336
SQFT Below Finished: 616
SQFT Total Finished: 1952
Structure Type: Detached
Total Garage/Parking Spaces: 2
Water: Public
Room Sizes
Living Room: 17 x 13 Level - Main
Dining Room: 13 x 9 Level - Main
Kitchen: 13 x 10 Level - Main
Full Bath: 8 x 5 Level - Lower 1
Primary Bedroom: 15 x 13 Level - Main
Primary Bathroom: 9 x 7 Level - Main
Bedroom 2: 12 x 11 Level - Main
Bedroom 3: 12 x 12 Level - Main
Family Room: 27 x 19 Level - Lower 1
Local Schools
School District: PRINCE WILLIAM COUNTY PUBLIC SCHOOLS
Listed By / Shown By
Listed By
Agency Name: KW Metro Center
Agency Phone: 7035353610
Shown By
Agency Title: Montague Miller & Co. Realtors
Agency Phone:

Estimate Your Payment
Estimated Payment
$ 1,730.98 per month $1,224.06 Principal & Interest $346.50 Property Tax $160.42 Homeowner's Insurance
17723 Twist Court | MLS# VAPW2123430
This single family home located at 17723 Twist Court, Dumfries, VA 22026 is currently listed for sale with an asking price of $550,000. This property was built in 2009 and has 3 bedrooms and 3 full baths with 1952 sq. ft. Twist Court is located in the POTOMAC COVE subdivision within the PRINCE WILLIAM COUNTY PUBLIC SCHOOLS school district. Search POTOMAC COVE real estate on www.montaguemiller.com today.