


BEDS3
BATHS2 full 1 partial
SQUARE FEET1,759
MLS#VAFX2328100
STATUSACTIVE
PROPERTY TYPERental - Townhouse
SUBDIVISIONIVY OAK
SCHOOLFAIRFAX COUNTY PUBLIC SCHOOLS
Property Description
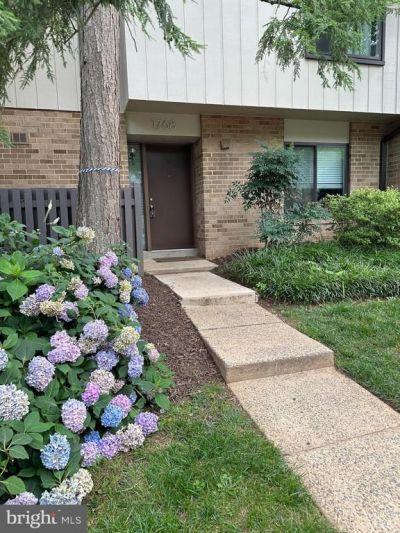
3 BR; 2.5 BA ; 1759 sf, 2 level townhouse condo; Updated kitchen cabinets w/granite countertops & woodgrain flooring; Kitchen opens to family room; Laundry closet (full size washer & dryer); Spacious L-shaped Living room and dining room. THREE generous bedrooms. Primary bedroom with en-suite bath and large walk-in closet. Second large WALK-in closet access from upper level hall. Privacy fenced backyard with patio. Water, heat & gas included in rent. Tenant pays electricity. No smoking allowed in or on premises. Backs to playground; RESTON amenities include tennis courts, swimming pools and numerous walking/jogging paths. Minutes to Reston Town Center. Owner licensed Virginia real estate agent.
Property Features
Property Type: Rental - Townhouse
Cooling: Central A/C
Fuel Type: Natural Gas
Heating: Forced Air
Home Style: Contemporary
Lot Size: 0.00 Acre(S)
Stories: 2.0
Year Built: 1970
Feature Descriptions
Additional Structures: Above Grade, Below Grade
Appliances: Dishwasher, Disposal, Dryer, Exhaust Fan, Oven/Range - Electric, Refrigerator, Washer, Water Heater
Building Name: IVY OAK
Community Amenities: Other, Common Grounds, Pool - Outdoor, Swimming Pool, Tennis Courts
Condo/Coop Fee: $0.00/Monthly
Days on Site: 12
Electric: 150 Amps
Exterior: Sidewalks
Exterior: Mixed, Brick, Brick Front
Fencing: Fully, Rear
Flooring: Wood
Interior: Dining Area, Primary Bath(s), Wood Floors, Floor Plan - Traditional, Family Room Off Kitchen, Upgraded Countertops, Window Treatments
Lot Dimensions: 0.00 Acre(S)
Parking Features: Parking Lot, Assigned, Rented/Permit Required
Pet Restrictions: Case by Case Basis
Rent Includes: Common Area Maintenance, Gas, Grounds Maintenance, Heat, HOA/Condo Fee, Taxes, Trash Removal, Water, Sewer
Rooms: Living Room, Dining Room, Primary Bedroom, Bedroom 2,Bedroom 3,Kitchen, Family Room, Foyer, Bathroom 2,Primary Bathroom, Half Bath
Sewer: Public Sewer
SQFT Above Finished: 1759
SQFT Total Finished: 1759
Structure Type: Interior Row/Townhouse
Total Garage/Parking Spaces: 2
Utilities: Electric Available, Phone, Sewer Available, Water Available
Water: Public
Windows: Storm
Room Sizes
Dining Room: 9 x 11 Level - Main
Kitchen: 11 x 8 Level - Main
Bedroom 2: 15 x 14 Level - Upper 1
Bedroom 3: 12 x 12 Level - Upper 1
Primary Bedroom: 17 x 13 Level - Upper 1
Family Room: 10 x 13 Level - Main
Living Room: 17 x 14 Level - Main
Local Schools
High School: SOUTH LAKES
Middle School: HUGHES
Elementary School: LAKE ANNE
School District: FAIRFAX COUNTY PUBLIC SCHOOLS
Listed By / Shown By
Listed By
Agency Name: MCM Realty Company
Agency Phone: 7034429200
Shown By
Agency Title: Montague Miller & Co. Realtors
Agency Phone:

1768 Ivy Oak Square, Unit 38 | MLS# VAFX2328100
This property located at 1768 Ivy Oak Square, Unit 38, Reston, VA 20190 is currently listed for rent with an asking price of $2,875 / Monthly. Ivy Oak Square, Unit 38 is located within the FAIRFAX COUNTY PUBLIC SCHOOLS school district. Search Reston real estate on www.montaguemiller.com today.