



BEDS3
BATHS3 full 1 partial
SQUARE FEET1,760
MLS#VAPW2133718
STATUSACTIVE
PROPERTY TYPEResidential - Townhouse
SUBDIVISIONTHE POINT
SCHOOLPRINCE WILLIAM COUNTY PUBLIC SCHOOLS
Property Description
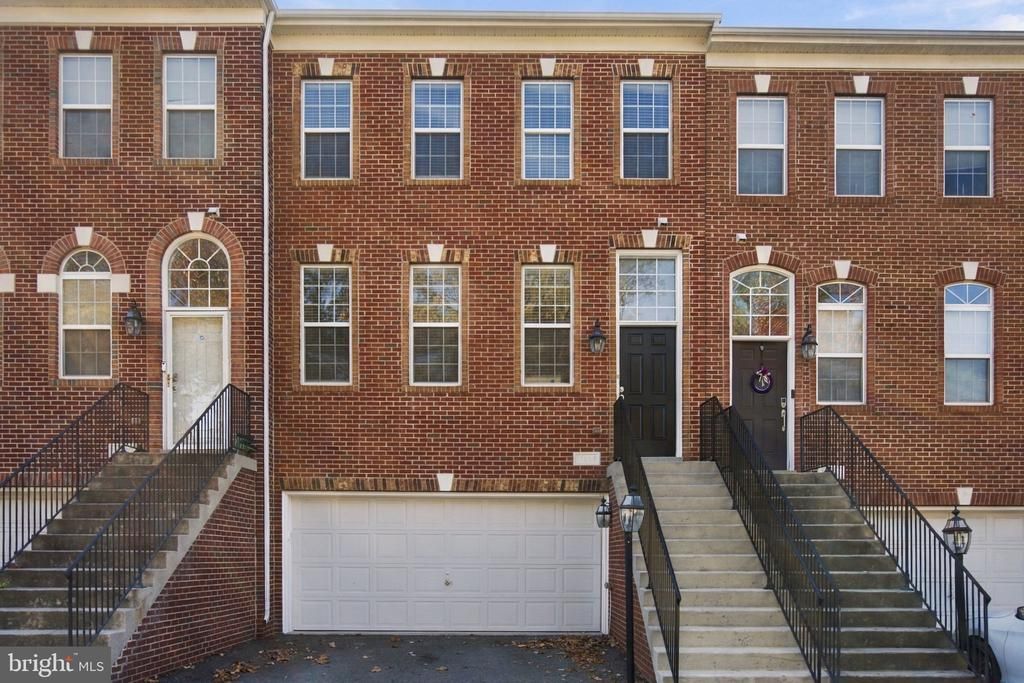
Gorgeous 4 level brick front 3 bedroom townhouse with 3.5 baths and a 2-car attached garage. With tons of light, beautiful LVP floors and brand new carpet, this lovely home offers a an open living room and dining room followed by a gorgeous eat-in kitchen with brand new appliances and family room with gas fireplace. A large back deck off the family room is perfect for entertaining. Upstairs, find a primary suite with a spacious bathroom, tray ceiling and a walk-in closet. Two more bedrooms down the hall share a hall bath along with a conveniently located laundry closet. A main-level family room features a full bath and a spacious deck. Downstairs, a rec room with wet bar and additional laundry room opens to a rear walk-out with patio. All this with easy access to I-95 and Route 1 and just moments to Prince William Forest Park!
Property Features
Property Type: Residential - Townhouse
Basement: Yes
Basement: Interior Access, Outside Entrance, Walkout Level
Cooling: Central A/C, Zoned
Fireplaces: 1
Fuel Type: Electric, Natural Gas
Garage: 2
Heating: Heat Pump(s), Zoned, Forced Air
Home Style: Colonial
Lot Size: 0.04 Acres
Stories: 4.0
Taxes: $4,384
Year Built: 2014
Feature Descriptions
Additional Structures: Above Grade, Below Grade
Appliances: Built-In Microwave, Dryer, Washer, Dishwasher, Disposal, Refrigerator, Icemaker, Extra Refrigerator/Freezer, Oven/Range - Gas
Community Amenities: Common Grounds
Days on Site: 3
Exterior: Brick, Combination
Fireplace: Mantel(s)
Flooring: Carpet, Luxury Vinyl Plank, Vinyl
HOA Fee: $65.00/Monthly
Interior: Attic, Bathroom - Tub Shower, Bathroom - Walk-In Shower, Bathroom - Soaking Tub, Carpet, Family Room Off Kitchen, Kitchenette, Pantry, Primary Bath(s), Recessed Lighting, Upgraded Countertops, Walk-in Closet(s), Window Treatments
Lot Dimensions: 0.04 Acre(S)
Parking Notes: 2 Total Parking Spaces
Rooms: Living Room, Dining Room, Primary Bedroom, Bedroom 2,Bedroom 3,Kitchen, Family Room, Foyer, In-Law/auPair/Suite, Laundry, Recreation Room, Primary Bathroom, Full Bath, Half Bath
Sewer: Public Sewer
SQFT Above Finished: 1760
SQFT Total Finished: 1760
Structure Type: Interior Row/Townhouse
Total Garage/Parking Spaces: 2
Water: Public
Room Sizes
Foyer: 6 x 5 Level - Upper 1
Living Room: 16 x 11 Level - Upper 1
Dining Room: 16 x 12 Level - Upper 1
Family Room: 14 x 12 Level - Upper 1
Kitchen: 16 x 10 Level - Upper 1
Primary Bedroom: 15 x 12 Level - Upper 2
Bedroom 2: 10 x 10 Level - Upper 2
Bedroom 3: 10 x 10 Level - Upper 2
Recreation Room: 17 x 13 Level - Main
In-Law/auPair/Suite: 17 x 13 Level - Lower 1
Laundry: 21 x 5 Level - Lower 1
Local Schools
High School: POTOMAC
Middle School: POTOMAC SHORES
Elementary School: SWANS CREEK
School District: PRINCE WILLIAM COUNTY PUBLIC SCHOOLS
Listed By / Shown By
Listed By
Agency Name: KW United
Agency Phone: 7035331500
Shown By
Agency Title: Montague Miller & Co. Realtors
Agency Phone: 800.793.5393

Estimate Your Payment
Estimated Payment
$ 1,623.95 per month $1,112.78 Principal & Interest $365.33 Property Tax $145.83 Homeowner's Insurance
17668 Possum Point Road | MLS# VAPW2133718
This townhouse located at 17668 Possum Point Road, Dumfries, VA 22026 is currently listed for sale with an asking price of $500,000. This property was built in 2014 and has 3 bedrooms and 3 full and 1 partial baths with 1760 sq. ft. Possum Point Road is located in the THE POINT subdivision within the PRINCE WILLIAM COUNTY PUBLIC SCHOOLS school district. Search THE POINT real estate on www.montaguemiller.com today.