



BEDS2
BATHS2 full 1 partial
SQUARE FEET1,397
MLS#VAFX2345598
STATUSACTIVE
PROPERTY TYPERental - Condominium
SUBDIVISIONBEXLEY
SCHOOLFAIRFAX COUNTY PUBLIC SCHOOLS
Property Description
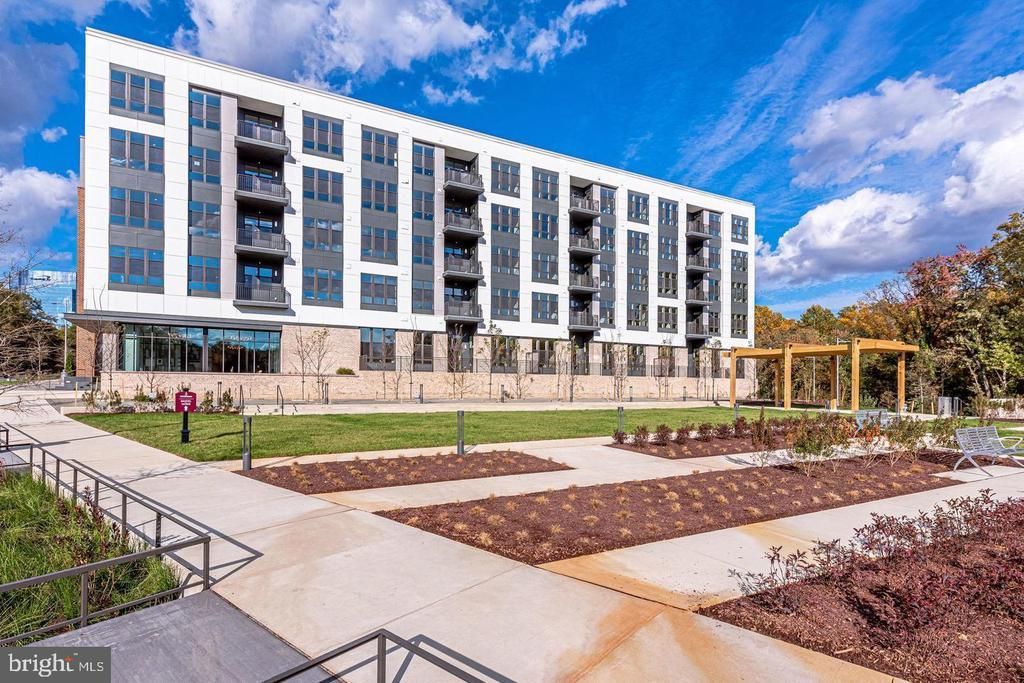
The Bexley is a boutique condo, modern and sophisticated, full of luxury and with only 111 housing exquisitely designed residences. Located in Tyson's East close to McLean Metro Station (Silver Line) and the Tyson's Gallery. The luxury begins as soon as you walk into the spacious lobby with a 7-hour concierge service & secure package acceptance. The social Clubroom and a Fitness Center. Enjoy this sunny unit full of natural light! It has 2 bedrooms and 2.5 bathrooms, located on the Second floor with open floor plan, next to elevator with high end finishes. The balcony faces the front yard on the street. Chef's Kitchen with Quartz waterfall island, White cabinetry with chrome pulls, Stainless steel farmhouse sink, ceramic tile back splash, stainless steel LG appliances include WIFI enable refrigerator with bottom freezer, range, convection oven, microwave and dishwasher. The main suite to the right with large walk- in closet and Spa like bathroom. Full size washer and dryer and extra storage room. Two parking spaces, (103 & 104) Storage room TS62. Showing times M-F 10AM to 6PM; Sat & Sunday 9:AM to 6: PM. Sentrilock box at concierge desk.
Property Features
Property Type: Rental - Condominium
Cooling: Central A/C
Fuel Type: Electric
Garage: 2
Heating: Energy Star Heating System, Forced Air, Programmable
Home Style: Contemporary
Stories: 5.0
Year Built: 2020
Feature Descriptions
Accessibility: Elevator
Additional Structures: Above Grade
Appliances: Built-In Microwave, Built-In Range, Dishwasher, Disposal, Dryer, Icemaker, Oven/Range - Electric, Range Hood, Refrigerator, Stainless Steel Appliances, Washer
Building Name: NONE AVAILABLE
Community Amenities: Common Grounds, Concierge, Elevator, Exercise Room, Extra Storage, Fitness Center, Party Room, Reserved/Assigned Parking
Condo/Coop Fee: $760.00/Monthly
Days on Site: 5
Exterior: Brick, Concrete
Exterior: BBQ Grill, Extensive Hardscape, Exterior Lighting, Secure Storage, Street Lights
Interior: Combination Dining/Living, Combination Kitchen/Living, Elevator, Floor Plan - Open, Kitchen - Island, Pantry, Recessed Lighting, Walk-in Closet(s), Wood Floors
Parking Features: Parking Garage, Assigned
Rent Includes: Additional Storage Space, Common Area Maintenance, Grounds Maintenance, HOA/Condo Fee, Parking, Snow Removal, Trash Removal
Sewer: Public Sewer
Special View Info: City, Garden/Lawn, Street
SQFT Above Finished: 1397
SQFT Total Finished: 1397
Structure Type: Unit/Flat/Apartment
Total Garage/Parking Spaces: 2
Units: 111
Water: Public
Local Schools
High School: MARSHALL
Middle School: KILMER
Elementary School: WESTGATE
School District: FAIRFAX COUNTY PUBLIC SCHOOLS
Listed By / Shown By
Listed By
Agency Name: Long & Foster Real Estate, Inc.
Agency Phone: 7039384200
Shown By
Agency Title: Montague Miller & Co. Realtors
Agency Phone: 800.793.5393

1761 Old Meadow Rd Road, Unit 206 | MLS# VAFX2345598
This property located at 1761 Old Meadow Rd Road, Unit 206, McLean, VA 22102 is currently listed for rent with an asking price of $3,900 / Monthly. Old Meadow Rd Road, Unit 206 is located within the FAIRFAX COUNTY PUBLIC SCHOOLS school district. Search Mclean real estate on www.montaguemiller.com today.