


BEDS3
BATHS3 full
SQUARE FEET2,595
MLS#677562
STATUS
PROPERTY TYPEResidential - Single Family
SUBDIVISIONFREEDOM ESTATES
Property Description
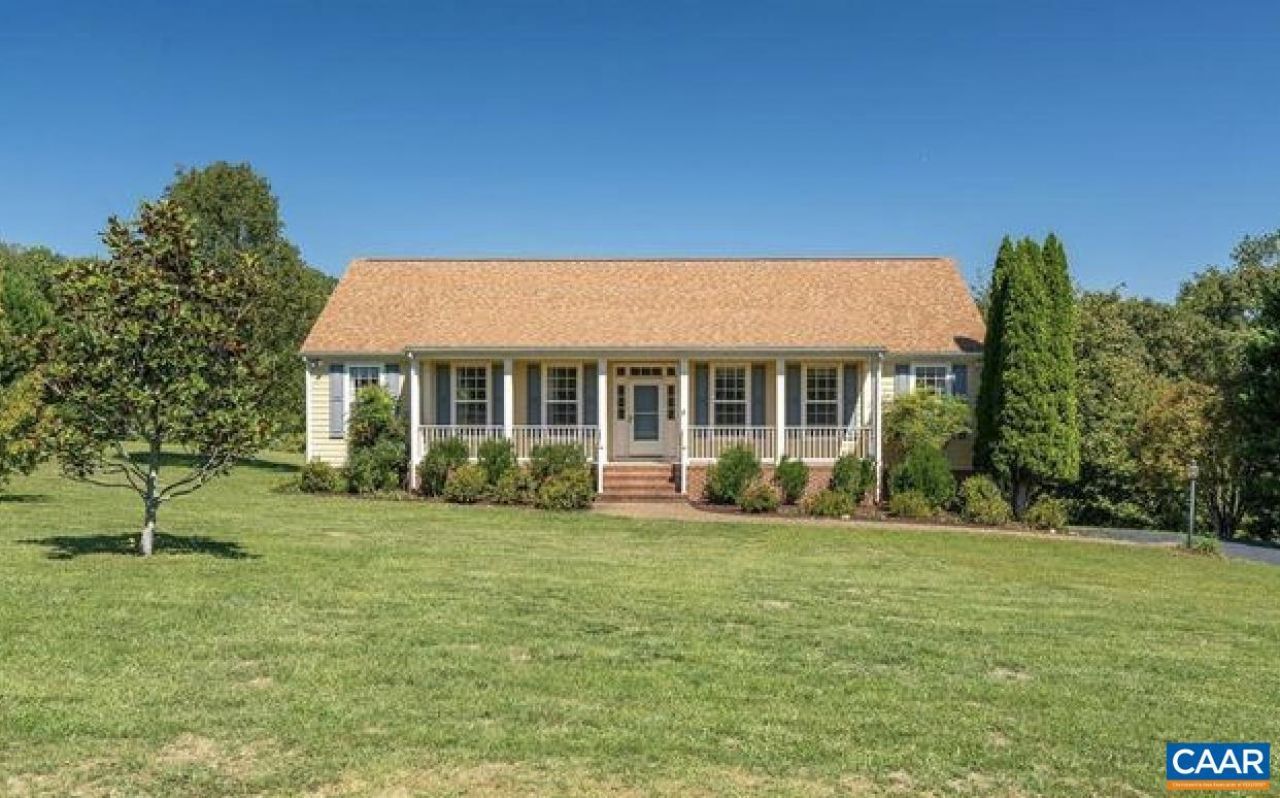
Fabulous location on the north end of Charlottesville at the Greene County/Albemarle County line. The large one level home is located in a small, beautiful neighborhood on a spectacular lot and is ready for summer with an above ground pool, peaceful views, and abundant outdoor space for play, pets, and gardening. Step inside to an expansive living room/great room filled with natural light from large windows and warmed by a cozy fireplace. The updated kitchen opens directly to a spacious rear deck with room for outdoor dining and grilling (gas line already in place), creating seamless indoor-outdoor living. The primary bedroom boasts a generous walk-in closet and a beautifully updated en-suite bath. Two additional large bedrooms and another full bath serve the main level. The full length front porch adds to the homes charm. The basement with full bathroom and pool table included is ready for your design and imagination to style. Make a big rec room, home theatre, home office, gym, more bedrooms - you decide. Also downstairs is the huge two-car garage with a workbench for projects and then outside is loads of paved parking for large vehicles and space for more cars. Just 12 minutes from NGIC and 8 to Ruckersville.
Property Features
Property Type: Residential - Single Family
Basement: Exterior Entry, Full, Heated, Interior Entry, Walk-Out Access
Basement: Yes
Cooling: Heat Pump
Garage: 2 car attached
Heating: Heat Pump
Home Style: Ranch
Lot Size: 2.67 Acres
Roof Type: Composition, Shingle
Stories: 1.0
Taxes: $2,026
Year Built: 1999
Amenities
Double Vanity
Primary Downstairs
Walk-In Closet(s)
Feature Descriptions
Appliances: Dishwasher, Electric Cooktop, Microwave, Refrigerator, Dryer, Washer
Association Amenities: None
Exterior: HardiPlank Type, Stick Built
Fireplace: Gas
Flooring: Carpet, Ceramic Tile, Hardwood, Laminate, Luxury Vinyl Plank
Lot: Garden
Parcel#: 64-3-1 & 02000-00-00-003G2
Parking: Asphalt, Attached, Basement, Garage, Garage Door Opener, Garage Faces Side
Parking Notes: Asphalt, Attached, Basement, Garage, Garage Door Opene
Patio/Porch: Deck, Patio
Pool: Above-Ground
Sewer: Conventional Sewer
Topography: Rolling
Utilities: Propane, Other
Water: Private, Well
Local Schools
High School: William Monroe
Middle School: William Monroe
Elementary School: Nathanael Greene
Listed By / Shown By
Listed By
Agency Name: RE/MAX REALTY SPECIALISTS-CHARLOTTESVILLE
Agency Phone: 434-974-1500
Shown By
Agency Title: Montague Miller & Co. Realtors
Agency Phone:

Estimate Your Payment
Estimated Payment
$ 1,301.34 per month $1,001.28 Principal & Interest $168.83 Property Tax $131.22 Homeowner's Insurance
1760 Meadowview Ln | MLS# 677562
This single family home located at 1760 Meadowview Ln , Ruckersville, VA 22968 is currently listed for sale with an asking price of $449,900. This property was built in 1999 and has 3 bedrooms and 3 full baths with 2595 sq. ft. Meadowview Ln is located in the FREEDOM ESTATES subdivision. Search FREEDOM ESTATES real estate on www.montaguemiller.com today.