



BEDS4
BATHS3 full 1 partial
SQUARE FEET3,425
MLS#368496
STATUS
PROPERTY TYPEResidential - Single Family
SUBDIVISIONFox Briar Subdivision
SCHOOLAmherst
Property Description
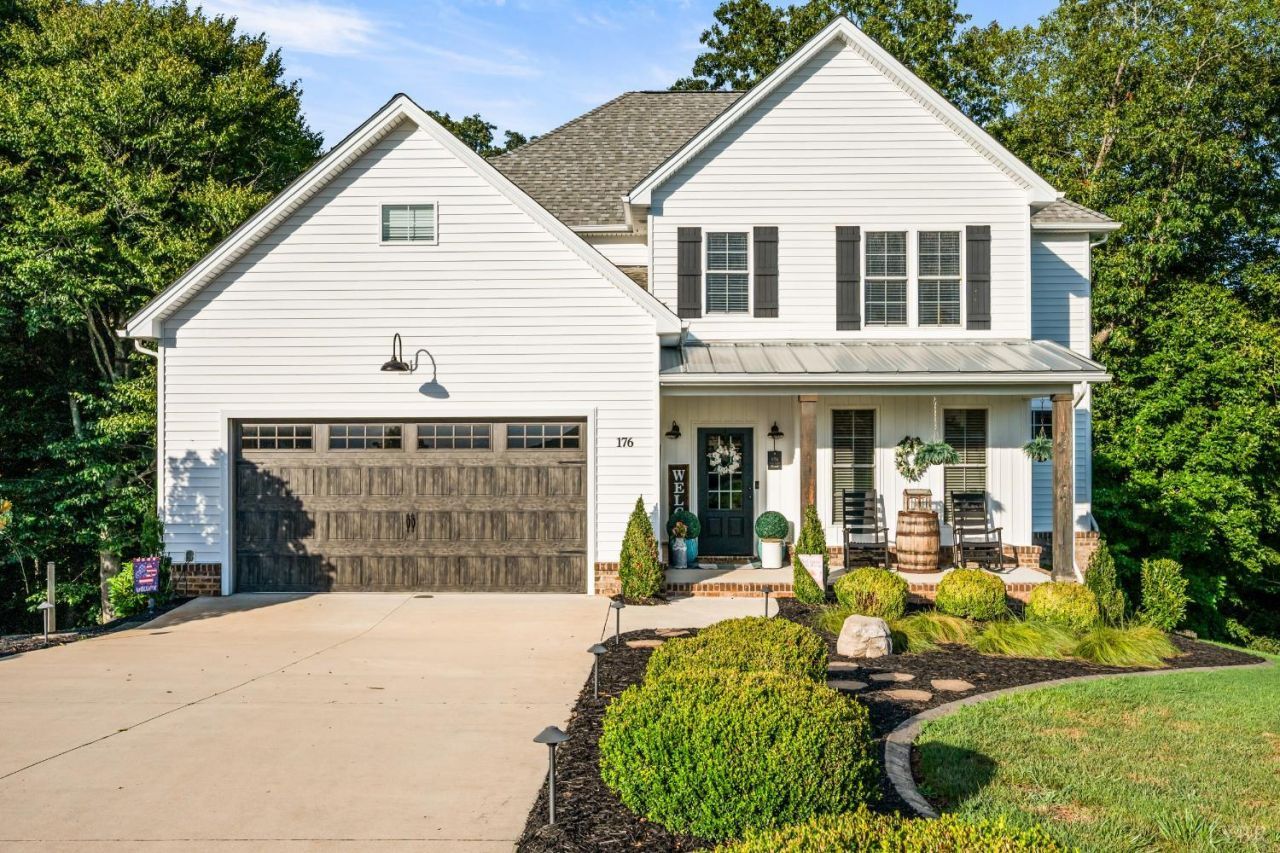
Nestled on 2.70 acres in Foxbriar, this beautiful home blends rustic farmhouse charm with plenty of space inside and out. A rocking-chair front porch with cedar columns welcomes you into an open great room with gas log fireplace. The kitchen features Alpine White cabinetry, quartz countertops, tile backsplash, stainless appliances, large prep island, and walk-in pantry, plus an eat-in area and formal dining room. The spacious primary suite offers a trey ceiling, walk-in closet, dual vanities, tiled walk-in shower, and whirlpool tub. Three additional bedrooms, full bath, and laundry are also upstairs. The finished lower level features a huge family room, full bath, wet bar, and unfinished storage. Enjoy the private, tree-lined backyard from the grilling deck or expansive lower patio with outdoor lightingperfect for relaxing and entertaining.
Property Features
Property Type: Residential - Single Family
Basement: Yes
Cooling: Heat Pump, Two-Zone
Garage: 2 car attached
Heating: Heat Pump, Two-Zone
Home Style: Two Story
Lot Size: 2.70 Acres
Roof Type: Shingle
Stories: 2.0
Taxes: $3,170
Year Built: 2019
Amenities
Cable Available
Cable Connections
Ceiling Fan(s)
Drywall
High Speed Data Aval
Primary Bed w/Bath
Separate Dining Room
Tile Bath(s)
Walk-In Closet(s)
Whirlpool Bath
Deck
Off-Street Parking
Patio
Porch
Front Porch
Rear Porch
Side Porch
Concrete Drive
Landscaped
Insulated Glass
Feature Descriptions
Appliance Features: Dishwasher, Microwave, Range-Elec, Refrigerator
Basement Features: Exterior Entrance, Finished, Full, Heated, Interior Entrance, Walkout
Days on Site: 22
Exterior: Board and Batten, Brick, Vinyl Siding
Fireplace Features: 1 Fireplace, Great Room
Laundry Features: Dryer Connection, Second Floor, Separate Laundry Rm., Washer Connections
Lot Dimensions: 2.7000 Acre(s)
Parking Notes: Garage Door Opener
Sewer: Septic Tank
Water: County
Room Sizes
Primary: 15.0 x 13.0
Bedroom 2: 12.0 x 10.0
Bedroom 3: 12.0 x 10.0
Bedroom 4: 11.0 x 10.0
Breakfast Room: 14.0 x 10.0
Dining Room: 10.0 x 10.0
Kitchen: 17.0 x 12.0
Laundry Room: 10.0 x 7.0
Living Room: 16.0 x 14.0
Recreation Room: 37.0 x 13.0
Office: 8.0 x 6.0
Local Schools
High School: Amherst High
Middle School: Monelison Midl
Elementary School: Elon Elem
School District: Amherst
Listed By / Shown By
Listed By
Agency Name: NextHome TwoFourFive
Shown By
Agency Title: Montague Miller & Co. Realtors
Agency Phone: 800.793.5393

Estimate Your Payment
Estimated Payment
$ 1,900.37 per month $1,446.62 Principal & Interest $264.17 Property Tax $189.58 Homeowner's Insurance
176 Ralls Apple Road | MLS# 368496
This single family home located at 176 Ralls Apple Road, Madison Heights, VA 24572 is currently listed for sale with an asking price of $650,000. This property was built in 2019 and has 4 bedrooms and 3 full and 1 partial baths with 3425 sq. ft. Ralls Apple Road is located in the Fox Briar Subdivision subdivision within the Amherst school district. Search Fox Briar Subdivision real estate on www.montaguemiller.com today.