



BEDS4
BATHS2 full 1 partial
SQUARE FEET3,849
MLS#VALO2134340
STATUSACTIVE
PROPERTY TYPEResidential - Single Family
SUBDIVISIONFARMINGTON ON THE GREEN
SCHOOLLOUDOUN COUNTY PUBLIC SCHOOLS
Property Description
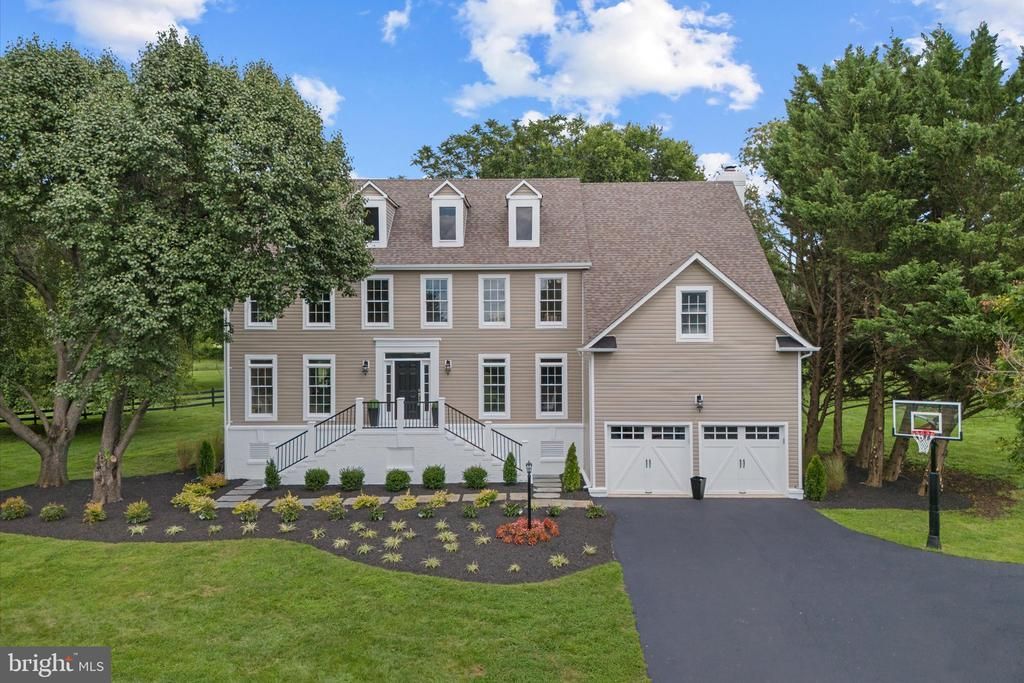
Welcome to Farmington on the Green, one of Purcellville's most desirable neighborhoods. Set on nearly 1.7 private acres, this beautifully remodeled home offers the perfect blend of elegance and function. New wide-plank luxury vinyl flooring flows throughout, offering both style and durability. The brand-new chef's kitchen is the true showpiece, featuring custom cabinetry, quartz countertops, a large center island, stainless-steel appliances, and designer finishes. The open floor plan flows effortlessly from the kitchen to a family room with a custom fireplace, into a light-filled sunroom overlooking the backyard's extensive hardscape and flat yard. A main-level office offers the ideal space for working or studying from home. Upstairs, the expansive primary suite is a true retreat, complete with a sitting area, two walk-in closets, and a spa-like bath with a soaking tub, oversized glass shower, and dual vanities. Three additional bedrooms share an updated hall bath. The lower level offers a sunlit rec room plus a large unfinished area ready to be customized or used for storage. This move-in-ready home is just minutes from downtown Purcellville, Route 7 commuter access, Loudoun Golf & Country Club, and Franklin Park. Don't miss this rare offering in a premier location!
Property Features
Property Type: Residential - Single Family
Basement: Yes
Basement: Partially Finished, Daylight, Full, Rough Bath Plumb, Sump Pump, Windows
Cooling: Central A/C, Programmable Thermostat, Ceiling Fan(s)
Fireplaces: 1
Fuel Type: Electric
Garage: 2
Heating: Programmable Thermostat, Heat Pump(s), Zoned
Home Style: Colonial
Lot Size: 1.67 Acres
Roof Type: Shingle
Stories: 3.0
Taxes: $7,648
Year Built: 1989
Feature Descriptions
Additional Structures: Above Grade, Below Grade
Appliances: Built-In Microwave, Dishwasher, Disposal, Oven - Double, Range Hood, Refrigerator, Six Burner Stove, Stainless Steel Appliances, Water Heater
Community Amenities: Basketball Courts, Tot Lots/Playground
Days on Site: 10
Exterior: Vinyl Siding, Brick
Exterior: Exterior Lighting, Extensive Hardscape
Fencing: Wood, Rear
Fireplace: Mantel(s)
Flooring: Ceramic Tile, Hardwood, Luxury Vinyl Plank, Partially Carpeted
HOA Fee: $480.00/Annually
Interior: Bathroom - Soaking Tub, Bathroom - Stall Shower, Breakfast Area, Dining Area, Family Room Off Kitchen, Floor Plan - Open, Kitchen - Gourmet, Kitchen - Island, Primary Bath(s), Recessed Lighting, Upgraded Countertops, Bathroom - Tub Shower, Bathroom - Walk-In Shower, Ceiling Fan(s), Carpet, Walk-in Closet(s)
Lot: Backs to Trees, Landscaping, Rear Yard, SideYard(s)
Lot Dimensions: 1.67 Acre(S)
Parking Features: Asphalt Driveway
Parking Notes: 6 Total Parking Spaces
Pet Restrictions: No Pet Restrictions
Rooms: Living Room, Dining Room, Primary Bedroom, Bedroom 2,Bedroom 3,Bedroom 4,Kitchen, Family Room, Foyer, Sun/Florida Room, Laundry, Office, Storage Room, Bathroom 2,Primary Bathroom, Half Bath
Sewer: Septic = # of BR
Special View Info: Trees/Woods
SQFT Above Finished: 3374
SQFT Below Finished: 475
SQFT Total Finished: 3849
Structure Type: Detached
Total Garage/Parking Spaces: 6
Utilities: Cable TV Available, Phone Available
Water: Well
Windows: Bay/Bow, Screens
Local Schools
High School: WOODGROVE
Middle School: HARMONY
Elementary School: MOUNTAIN VIEW
School District: LOUDOUN COUNTY PUBLIC SCHOOLS
Listed By / Shown By
Listed By
Agency Name: Real Broker, LLC
Agency Phone: 8554500442
Shown By
Agency Title: Montague Miller & Co. Realtors
Agency Phone: 800.793.5393

Estimate Your Payment
Estimated Payment
$ 3,846.81 per month $2,837.60 Principal & Interest $637.33 Property Tax $371.88 Homeowner's Insurance
17572 Tranquility Road | MLS# VALO2134340
This single family home located at 17572 Tranquility Road, Purcellville, VA 20132 is currently listed for sale with an asking price of $1,275,000. This property was built in 1989 and has 4 bedrooms and 2 full and 1 partial baths with 3849 sq. ft. Tranquility Road is located in the FARMINGTON ON THE GREEN subdivision within the LOUDOUN COUNTY PUBLIC SCHOOLS school district. Search FARMINGTON ON THE GREEN real estate on www.montaguemiller.com today.