


BEDS3
BATHS3 full 1 partial
SQUARE FEET2,756
MLS#VAPW2125198
STATUSACTIVE
PROPERTY TYPERental - Townhouse
SUBDIVISIONFOREST PARK
SCHOOLPRINCE WILLIAM COUNTY PUBLIC SCHOOLS
Property Description
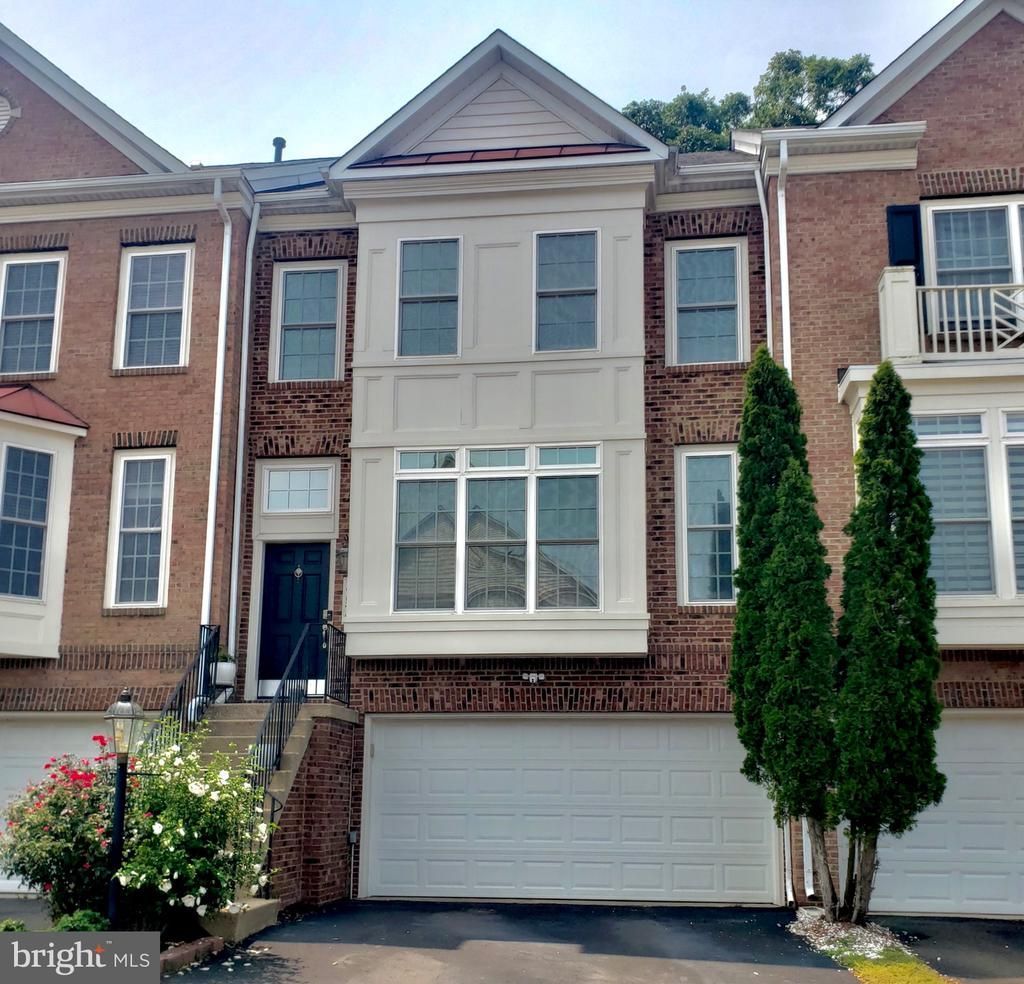
Fantastic Location just 5 minutes to shopping, I95, Quantico and commuter lot & bus!Gorgeous luxury townhouse with two car garge, fenced yard, 3 bedrooms and 3.5 baths. Tastefully Decorated with Spacious & bright Open Floor plan Huge eat-in Kitchen with Custom Tile Back-Splash Pantry & Luxury plank flooring*Large Private Deck That Backs To Trees&fenced yard,* Crown Molding in Living room and Dinning room* Large primary bedroom with vaulted ceiling, walk-in closet & luxury bath with upgraded tile. Two additional generously sized bedrooms with ceiling fans. Laundry room on bedroom level with washer & dryer. Big Walk-Out Basement with large Rec room with gas fireplace & sliding glass doors to the patio & full bath . 2 Car Garage with Storage* Please excuse the boxes tenant is in the process of moving. Walk to community pool & playground. Shows great, won't last at this price!
Property Features
Property Type: Rental - Townhouse
Basement: Rear Entrance, Outside Entrance, Fully Finished, Full, Walkout Level
Basement: Yes
Cooling: Ceiling Fan(s), Central A/C
Fireplaces: 1
Fuel Type: Natural Gas
Garage: 2 car attached
Heating: Forced Air
Home Style: Colonial
Lot Size: 0.05 Acres
Stories: 3.0
Year Built: 2006
Feature Descriptions
Additional Structures: Above Grade, Below Grade
Appliances: Dishwasher, Disposal, Dryer, Exhaust Fan, Refrigerator, Stove, Washer
Community Amenities: Basketball Courts, Pool - Outdoor, Tennis Courts, Tot Lots/Playground
Days on Site: 1
Exterior: Combination, Brick
Fencing: Fully
Fireplace: Gas/Propane
HOA Fee: $0.00/Monthly
Interior: Breakfast Area, Family Room Off Kitchen, Kitchen - Country, Kitchen - Table Space, Dining Area, Kitchen - Eat-In, Primary Bath(s), Crown Moldings, Window Treatments, Wood Floors, Floor Plan - Open
Lot: Backs to Trees
Lot Dimensions: 0.05 Acre(S)
Parking Features: Attached Garage, Paved Driveway
Pet Restrictions: Case by Case Basis
Rent Includes: HOA/Condo Fee, Trash Removal
Rooms: Dining Room, Primary Bedroom, Bedroom 2,Bedroom 3,Kitchen, Family Room, Laundry, Recreation Room, Storage Room
Sewer: Public Sewer
Special View Info: Trees/Woods
SQFT Above Finished: 2233
SQFT Below Finished: 523
SQFT Total Finished: 2756
Structure Type: Interior Row/Townhouse
Total Garage/Parking Spaces: 2
Water: Public
Room Sizes
Family Room: 15 x 13 Level - Main
Kitchen: 22 x 14 Level - Main
Bedroom 2: 13 x 10 Level - Upper 1
Primary Bedroom: 16 x 14 Level - Upper 1
Bedroom 3: 12 x 12 Level - Upper 1
Dining Room: 13 x 12 Level - Main
Local Schools
School District: PRINCE WILLIAM COUNTY PUBLIC SCHOOLS
Listed By / Shown By
Listed By
Agency Name: Weichert, REALTORS
Agency Phone: 7035498700
Shown By
Agency Title: Montague Miller & Co. Realtors
Agency Phone:

17570 Victoria Falls Drive | MLS# VAPW2125198
This property located at 17570 Victoria Falls Drive, Dumfries, VA 22025 is currently listed for rent with an asking price of $2,900 / Monthly. Victoria Falls Drive is located within the PRINCE WILLIAM COUNTY PUBLIC SCHOOLS school district. Search Dumfries real estate on www.montaguemiller.com today.