


BEDS6
BATHS5 full 1 partial
SQUARE FEET4,656
MLS#VAFX2327754
STATUSACTIVE
PROPERTY TYPERental - Single Family
SUBDIVISIONTYSONS CREST
SCHOOLFAIRFAX COUNTY PUBLIC SCHOOLS
Property Description
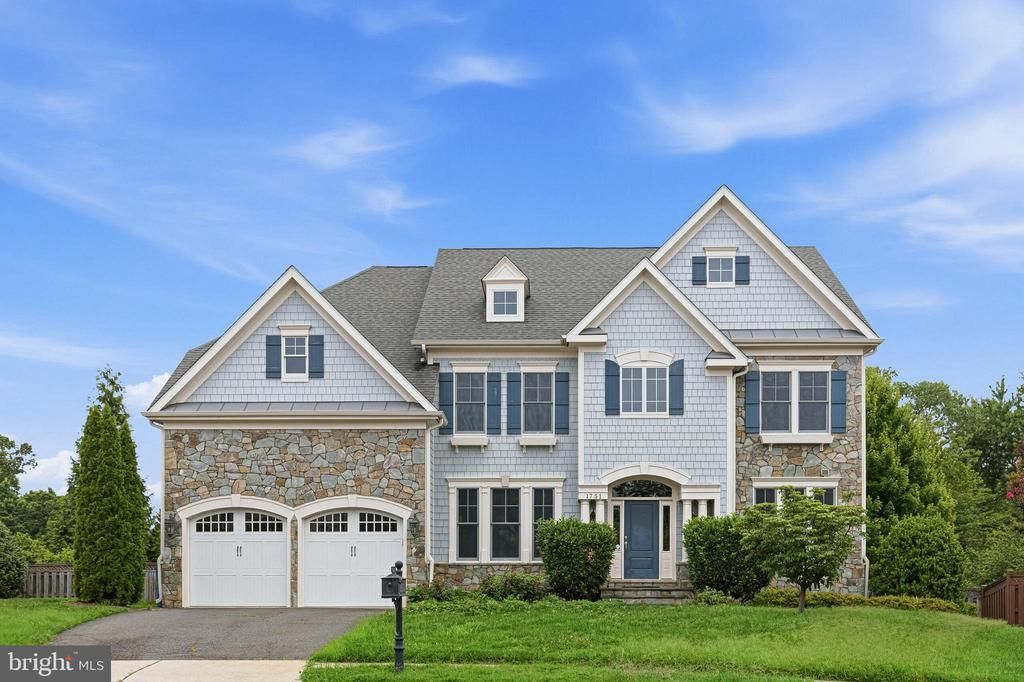
Exceptional luxury home for lease in sought-after Vienna! Ideally situated on a quiet cul-de-sac, this impressive 4-level residence offers 5 bedrooms, 5.5 bathrooms, and a 2-car attached garage. The open-concept floor plan is filled with natural light and showcases elegant finishes throughout. The gourmet kitchen features stainless steel appliances, double ovens, a gas cooktop, and an expansive center island—perfect for everyday living and entertaining. Generously sized bedrooms and multiple living spaces provide exceptional flexibility for today's lifestyle. Conveniently located near Tysons Corner, major commuter routes, shopping, dining, and entertainment. A rare opportunity to lease a spacious and beautifully designed home in a prime Vienna location. Available for lease—schedule your showing today!
Property Features
Property Type: Rental - Single Family
Basement: Daylight, Full, Walkout Level
Basement: Yes
Cooling: Central A/C, Ceiling Fan(s)
Fireplaces: 1
Fuel Type: Natural Gas
Garage: 2 car attached
Heating: Forced Air
Home Style: Craftsman
Lot Size: 0.28 Acres
Stories: 4.0
Year Built: 2013
Feature Descriptions
Additional Structures: Above Grade, Below Grade
Appliances: Refrigerator, Built-In Microwave, Oven - Double, Cooktop, Disposal
Days on Site: 1
Exterior: Stone
Fencing: Fully
Fireplace: Fireplace - Glass Doors
Flooring: Hardwood
HOA Fee: $0.00/Unknown
Interior: Breakfast Area, Dining Area, Kitchen - Eat-In, Kitchen - Gourmet
Lot: Rear Yard
Lot Dimensions: 0.28 Acre(S)
Parking Features: Attached Garage, Driveway, Asphalt Driveway
Pet Restrictions: Cats OK, Dogs OK
Sewer: Public Sewer
SQFT Above Finished: 4656
SQFT Total Finished: 4656
Structure Type: Detached
Total Garage/Parking Spaces: 2
Water: Public
Local Schools
High School: MARSHALL
School District: FAIRFAX COUNTY PUBLIC SCHOOLS
Listed By / Shown By
Listed By
Agency Name: TTR Sothebys International Realty
Agency Phone: 7033193344
Shown By
Agency Title: Montague Miller & Co. Realtors
Agency Phone:

1751 Tysons Crest Lane | MLS# VAFX2327754
This property located at 1751 Tysons Crest Lane , Vienna, VA 22182 is currently listed for rent with an asking price of $7,500 / Monthly. Tysons Crest Lane is located within the FAIRFAX COUNTY PUBLIC SCHOOLS school district. Search Vienna real estate on www.montaguemiller.com today.