


BEDS3
BATHS2 full 1 partial
SQUARE FEET2,843
MLS#VAGR2000868
STATUSACTIVE UNDER CONTRACT
PROPERTY TYPEResidential - Single Family
SCHOOLGREENE COUNTY PUBLIC SCHOOLS
Property Description
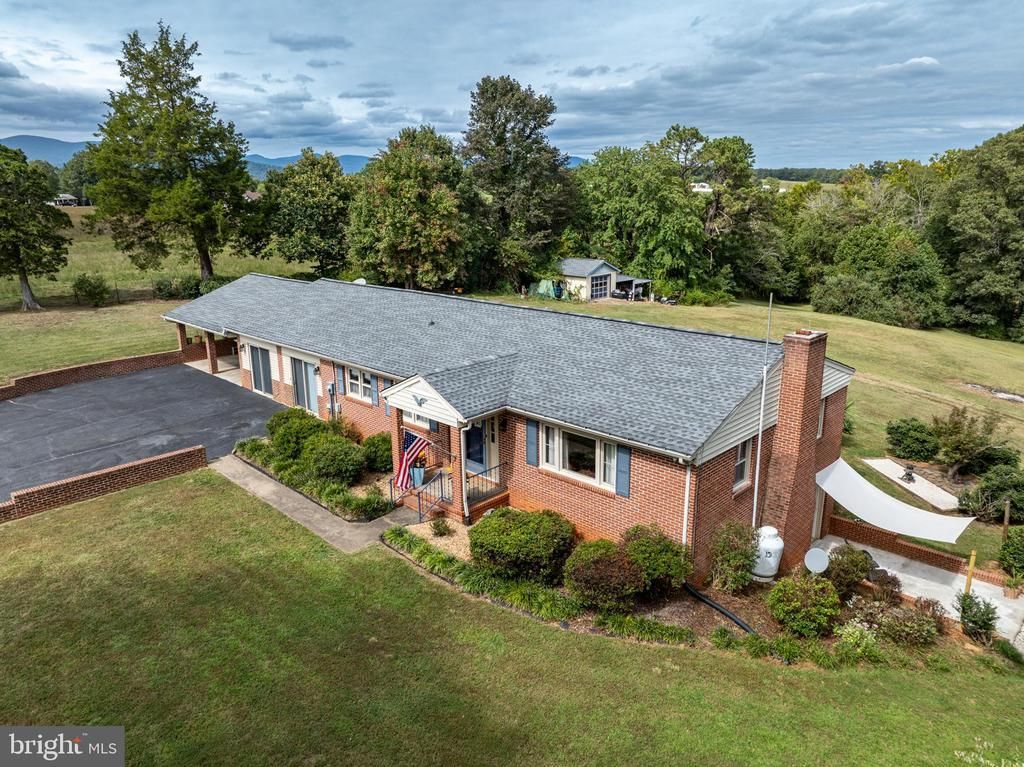
Welcome home to this well-maintained brick ranch that truly has it all! Perfectly situated just minutes from Shenandoah National Park, Charlottesville and Culpeper, this property offers both convenience and natural beauty. Enjoy the year-round views of the Blue Ridge Mountains, or take a refreshing dip in the pool during the summer months. With no HOA and 2.36 acres, you'll have plenty of privacy and space to grow. Inside, you'll find comfortable living with room to entertain. The main floor boasts 3 bedrooms and 1.5 bathrooms, kitchen, dining room, and a large sunroom with a bar ready to host your next big party. The finished basement offers a bonus room, kitchenette, closet space, bathroom, office/laundry room, brick fireplace and private entrance. If you're looking for extra space for your growing family-this home has you covered. Outside you'll enjoy a spacious front and back yard complete with a cozy fire pit, fenced -in pool, carport, and garage/workshop. Recent upgrades include a brand-new roof with 30-year warranty shingles, a new distribution box, and new well pump. Come see for yourself all that this home has to offer. With it's peaceful setting, convenience to amenities, versatile living spaces, and room to make it your own, it's the perfect place to put down roots and create lasting memories.
Property Features
Property Type: Residential - Single Family
Basement: Walkout Level, Interior Access, Fully Finished, Full
Basement: Yes
Cooling: Ceiling Fan(s), Central A/C
Fireplaces: 1
Fuel Type: Electric
Heating: Heat Pump(s)
Home Style: Ranch/Rambler
Lot Size: 2.36 Acres
Roof Type: Shingle
Stories: 2.0
Taxes: $885
Year Built: 1976
Feature Descriptions
Additional Structures: Above Grade, Below Grade
Appliances: Dishwasher, Built-In Microwave, Dryer, Oven/Range - Electric, Refrigerator, Stainless Steel Appliances, Washer, Water Heater
Days on Site: 55
Exterior: Outbuilding(s), Sidewalks
Exterior: Brick
Fireplace: Brick, Gas/Propane, Mantel(s)
Flooring: Carpet, Hardwood, Vinyl, Ceramic Tile
Interior: Bathroom - Walk-In Shower, Ceiling Fan(s), Entry Level Bedroom, Family Room Off Kitchen, Formal/Separate Dining Room,2nd Kitchen, Bar, Attic, Built-Ins, Carpet, Chair Railings, Kitchen - Eat-In
Location: Near National Park
Lot: Landscaping, Open, Private
Lot Dimensions: 2.36 Acre(S)
Parking Features: Asphalt Driveway
Parking Notes: 2 Total Parking Spaces
Sewer: Septic = # of BR
Special View Info: Creek/Stream, Trees/Woods, Mountain
SQFT Above Finished: 1719
SQFT Below Finished: 1124
SQFT Total Finished: 2843
Structure Type: Detached
Total Garage/Parking Spaces: 2
Utilities: Propane
Water: Well
Local Schools
High School: WILLIAM MONROE
School District: GREENE COUNTY PUBLIC SCHOOLS
Listed By / Shown By
Listed By
Agency Name: The Hogan Group Real Estate
Agency Phone: 8045712900
Shown By
Agency Title: Montague Miller & Co. Realtors
Agency Phone:

Estimate Your Payment
Estimated Payment
$ 1,407.63 per month $1,179.33 Principal & Interest $73.75 Property Tax $154.55 Homeowner's Insurance
175 Wildwood Drive | MLS# VAGR2000868
This single family home located at 175 Wildwood Drive, Ruckersville, VA 22968 is currently listed for sale with an asking price of $529,900. This property was built in 1976 and has 3 bedrooms and 2 full and 1 partial baths with 2843 sq. ft. Wildwood Drive is located within the GREENE COUNTY PUBLIC SCHOOLS school district. Search Ruckersville real estate on www.montaguemiller.com today.