



BEDS3
BATHS3 full
SQUARE FEET5,712
MLS#368547
STATUS
PROPERTY TYPEResidential - Single Family
SCHOOLCampbell
Property Description
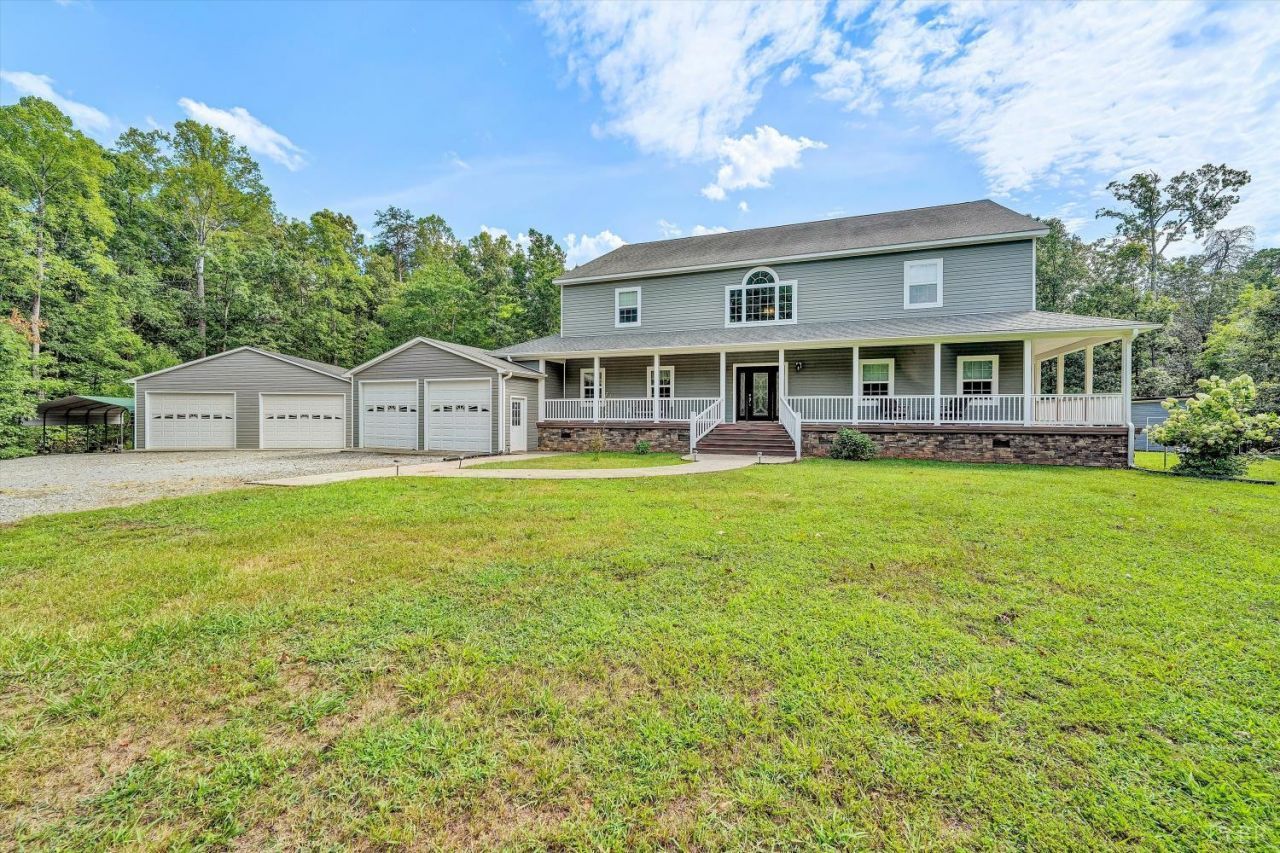
Welcome to your own private retreat, where luxury and peaceful country living come together on just under 20 breathtaking acres. This exceptional estate offers the perfect blend of elegance and functionality, making it ideal for those seeking privacy without sacrificing comfort. Step inside this beautifully maintained 3-bedroom, 3-bathroom home and discover a spacious, thoughtfully designed floor plan featuring multiple family and recreation rooms, providing endless possibilities for entertaining, hosting gatherings, or creating the ultimate home theater, game room, fitness area, or office space. Outside, the property truly shines. Enjoy mornings on the expansive wraparound porch overlooking the picturesque grounds, or spend afternoons fishing in your private stocked pond, offering year-round recreation just steps from your door. Whether you're dreaming of gardening, outdoor adventures, or simply enjoying the peaceful surroundings, this property provides room to make it all a
Property Features
Property Type: Residential - Single Family
Cooling: Heat Pump
Garage: 2 car attached
Heating: Heat Pump, Two-Zone, Wood Stove
Home Style: Farm House, Two Story
Lot Size: 19.89 Acres
Roof Type: Shingle
Stories: 2.0
Taxes: $3,349
Year Built: 2010
Amenities
Ceiling Fan(s)
Drywall
Free-Standing Tub
Primary Bed w/Bath
Pantry
Separate Dining Room
Smoke Alarm
Tile Bath(s)
Walk-In Closet(s)
Deck
Off-Street Parking
Front Porch
Side Porch
Garden Space
Landscaped
Secluded Lot
Feature Descriptions
Appliance Features: Cooktop, Dishwasher, Dryer, Refrigerator, Wall Oven, Washer
Association Features: Road Maintenance
Basement Features: Crawl Space
Days on Site: 60
Exterior: Stone, Vinyl Siding
Fireplace Features: 1 Fireplace
Laundry Features: Laundry Room, Main Level
Lot Dimensions: 19.8900 Acre(s)
Parking Notes: Garage Door Opener
Sewer: Septic Tank
Water: Well
Room Sizes
Primary: 32.0 x 16.0
Bedroom 2: 17.0 x 16.0
Bedroom 3: 16.0 x 21.0
Dining Room: 10.0 x 21.0
Kitchen: 25.0 x 32.0
Laundry Room: 12.0 x 6.0
Recreation Room: 21.0 x 27.0
Office: 12.0 x 19.0
Local Schools
School District: Campbell
Listed By / Shown By
Listed By
Agency Name: Real Broker, LLC
Shown By
Agency Title: Montague Miller & Co. Realtors
Agency Phone: 800.793.5393

Estimate Your Payment
Estimated Payment
$ 2,506.65 per month $1,969.46 Principal & Interest $279.08 Property Tax $258.10 Homeowner's Insurance
175 Tracie Drive | MLS# 368547
This single family home located at 175 Tracie Drive, Altavista, VA 24517 is currently listed for sale with an asking price of $884,925. This property was built in 2010 and has 3 bedrooms and 3 full baths with 5712 sq. ft. Tracie Drive is located within the Campbell school district. Search Altavista real estate on www.montaguemiller.com today.