



BEDS3
BATHS2 full
SQUARE FEET1,505
MLS#370277
STATUS
PROPERTY TYPEResidential - Single Family
SCHOOLBedford
Property Description
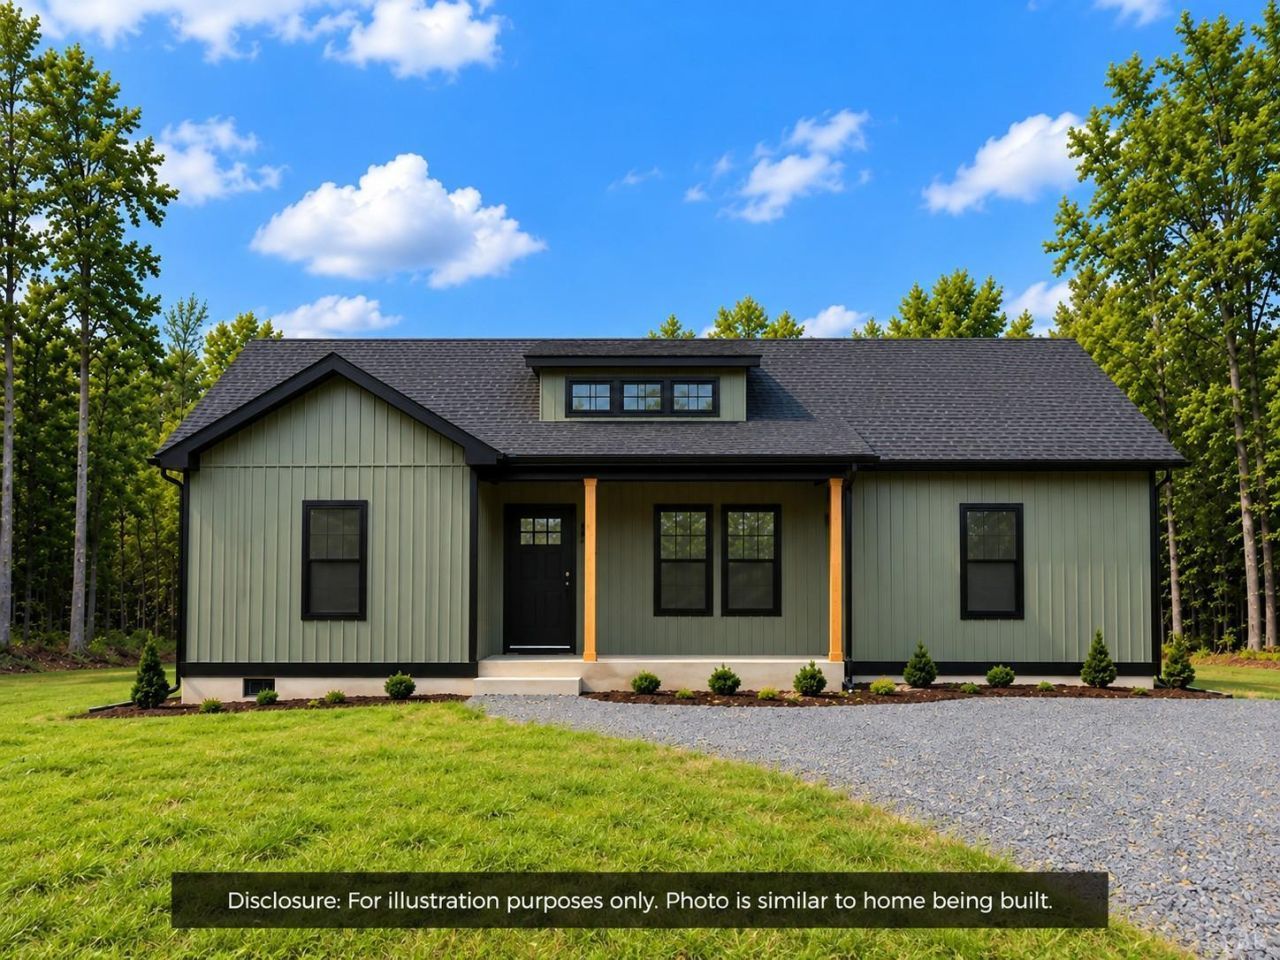
This Pinnacle model is currently under construction with an estimated completion date of 01/15/27. Enjoy single-level living with 3 bedrooms, 2 bathrooms, and a desirable split-bedroom floor plan separating the primary suite from the two additional bedrooms. The open-concept living area flows into the kitchen, featuring a kitchen island and ample cabinetry. The primary suite offers a walk-in closet and en-suite bathroom. Step outside onto the rear deck, perfect for relaxing or entertaining. Elegant forest green vinyl siding adds timeless curb appeal. Don't miss this beautiful new construction home designed for comfort, style, and everyday living! Disclaimer: Images, renderings, and descriptions are for illustrative purposes only and may include optional upgrades or features not included in the base price.
Property Features
Property Type: Residential - Single Family
Cooling: Heat Pump
Heating: Heat Pump
Home Style: Ranch
Lot Size: 0.59 Acres
Roof Type: Shingle
Stories: 1.0
Taxes: $1,311
Year Built: 2026
Amenities
Ceiling Fan(s)
Drywall
Main Level Bedroom
Primary Bed w/Bath
Smoke Alarm
Tile Bath(s)
Walk-In Closet(s)
Deck
Off-Street Parking
Front Porch
Feature Descriptions
Appliance Features: Dishwasher, Microwave, Range-Elec
Basement Features: Crawl Space
Days on Site: 1
Exterior: Vinyl Siding
Laundry Features: Dryer Connection, Laundry Room, Main Level, Washer Connections
Lot Dimensions: 0.5900 Acre(s)
Sewer: Septic Tank
Water: City
Room Sizes
Primary: 13.7 x 16.3
Bedroom 2: 11.4 x 11.2
Bedroom 3: 11.3 x 11.2
Kitchen: 20.0 x 11.0
Laundry Room: 8.1 x 8.7
Living Room: 20.0 x 17.0
Local Schools
School District: Bedford
Listed By / Shown By
Listed By
Agency Name: Mark A. Dalton & Co., Inc.
Shown By
Agency Title: Montague Miller & Co. Realtors
Agency Phone: 800.793.5393

Estimate Your Payment
Estimated Payment
$ 914.51 per month $711.96 Principal & Interest $109.25 Property Tax $93.30 Homeowner's Insurance
1749 Hickory Cove Lane | MLS# 370277
This single family home located at 1749 Hickory Cove Lane, Moneta, VA 24121 is currently listed for sale with an asking price of $319,900. This property was built in 2026 and has 3 bedrooms and 2 full baths with 1505 sq. ft. Hickory Cove Lane is located within the Bedford school district. Search Moneta real estate on www.montaguemiller.com today.