



BEDS5
BATHS4 full 2 partial
SQUARE FEET3,953
MLS#682439
STATUS
PROPERTY TYPEResidential - Single Family
SUBDIVISIONDUNLORA VILLAGE
Property Description
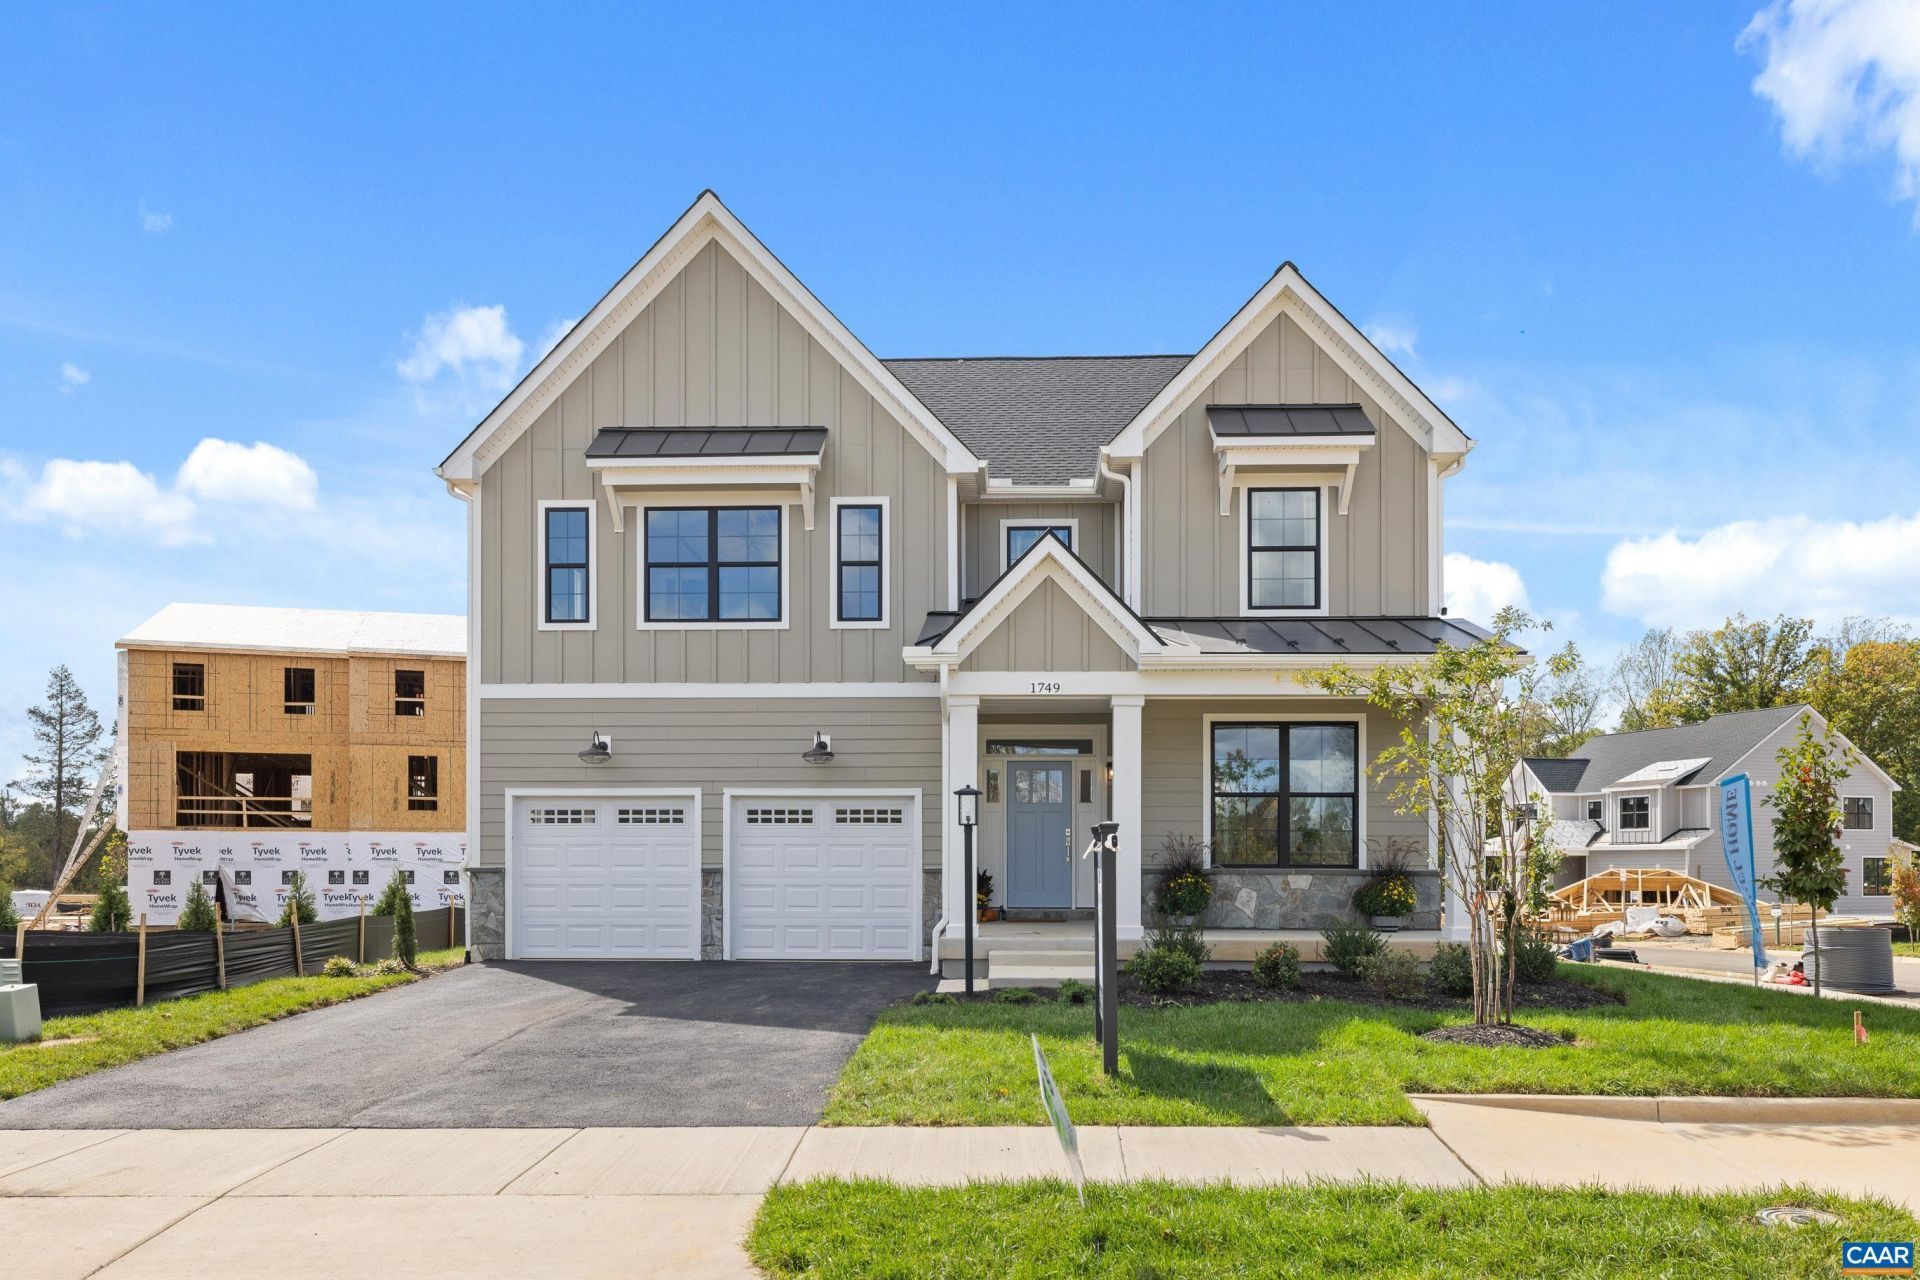
MODEL HOME NOW FOR SALE! Actual photos. Situated on a corner lot in Dunlora Village, the beautifully designed Madison offers 5 bedrooms, 5.5 baths, a 2-car garage, and thoughtful upgrades throughout. The light-filled main level features a gourmet kitchen with double wall ovens, generous cabinetry, and a large center island, opening seamlessly to the family room and expanded morning room. Just beyond, the screened deck provides the perfect setting for outdoor dining and relaxing. Upstairs, the spacious primary suite features two walk-in closets and a spa-inspired bath with soaking tub. Each additional bedroom offers the privacy and convenience of its own full bath. Outside, custom hardscaping and a fire pit create an inviting space for gathering and entertaining. Dunlora Village includes lawn care, Ting fiber internet, 20 acres of green space and trails, and direct access to the Rivanna River, all just minutes from Downtown Charlottesville, UVA, shopping, and dining.
Property Features
Property Type: Residential - Single Family
Basement: Yes
Basement: Exterior Entry, Full, Finished, Interior Entry, Sump Pump
Cooling: Central Air, Heat Pump
Garage: 2 car attached
Heating: Central, Heat Pump
Home Style: Craftsman
Lot Size: 0.16 Acres
Roof Type: Composition, Shingle
Stories: 2.0
Taxes: $8,616
Year Built: 2026
Amenities
Double Vanity
Walk-In Closet(s)
Breakfast Bar
Entrance Foyer
Loft
Mud Room
Recessed Lighting
WaterSense Fixture(s)
Feature Descriptions
Accessibility: Accessible Electrical and Environmental Controls, Accessible Doors, Accessible Entrance, Accessible Hallway(s)
Appliances: Dishwasher, ENERGY STAR Qualified Appliances, Electric Range, Disposal, Microwave
Association Amenities: Picnic Area, Playground, Sports Fields, Trail(s)
Community Features: None
Days on Site: 9
Exterior: Blown-In Insulation, Fiber Cement, Low VOC Insulatio
Flooring: Carpet, CRI Green Label Plus Certified Carpet, Ceramic Tile, Hardwood
HOA: Yes
HOA Fee: 495/ Quarterly
Laundry: Washer Hookup, Dryer Hookup
Lot: Landscaped, Level, Private, Drainage
Other Equipment: Air Purifier
Parcel#: 062F3-01-00-03500
Parking: Asphalt, Attached, Garage, Garage Door Opener, Garage Faces Rear
Parking Notes: Asphalt, Attached, Garage, Garage Door Opener, Garage
Patio/Porch: Rear Porch, Covered, Front Porch, Patio, Porch
Security: Dead Bolt(s), Smoke Detector(s), Carbon Monoxide Detector(s), Radon Mitigation System
Sewer: Public Sewer
Special View Info: Residential, Trees/Woods
Utilities: Cable Available, Fiber Optic Available, Natural Gas Available
View: Residential, Trees/Woods
Water: Public
Window: Low-Emissivity Windows, Screens, Vinyl
Local Schools
High School: Albemarle
Middle School: Burley
Elementary School: Agnor
Listed By / Shown By
Listed By
Agency Name: NEST REALTY GROUP
Agency Phone: 434-566-0121
Shown By
Agency Title: Montague Miller & Co. Realtors
Agency Phone: 800.793.5393

Estimate Your Payment
Estimated Payment
$ 3,234.92 per month $2,225.29 Principal & Interest $718.00 Property Tax $291.63 Homeowner's Insurance
1749 Fowler St | MLS# 682439
This single family home located at 1749 Fowler St , Charlottesville, VA 22901 is currently listed for sale with an asking price of $999,874. This property was built in 2026 and has 5 bedrooms and 4 full and 2 partial baths with 3953 sq. ft. Fowler St is located in the DUNLORA VILLAGE subdivision. Search DUNLORA VILLAGE real estate on www.montaguemiller.com today.