



BEDS3
BATHS3 full
SQUARE FEET2,194
MLS#VAHC2000666
STATUSACTIVE
PROPERTY TYPEResidential - Townhouse
SUBDIVISIONHERITAGE ESTATES
SCHOOLHARRISONBURG CITY PUBLIC SCHOOLS
Property Description
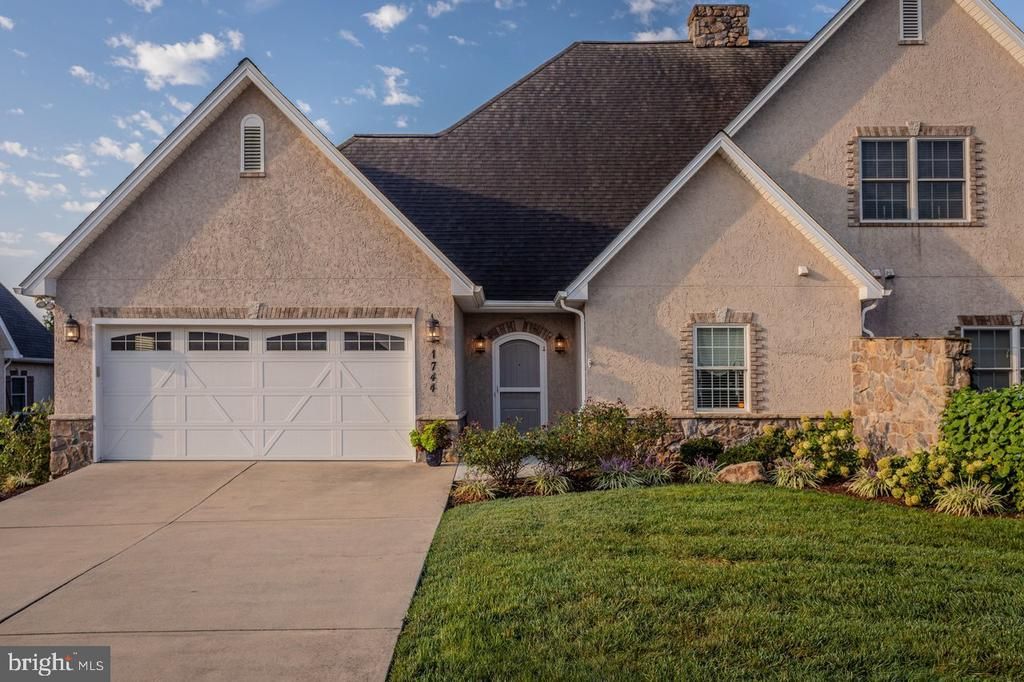
The best thing about this house is the floor plan. Everything you actually use is on the main level, and it lives open: a vaulted ceiling lifts the kitchen and living room, and a breakfast-bar pass-through keeps the cook in the conversation. Granite counters, wood cabinets, and hardwood running through the main living areas. A fireplace anchors the living room, and a slider swings it out to the deck, so a slow morning and a full Saturday night share the same rooms. The primary suite is one to settle into: a tray ceiling, a walk-in closet, and a bath with a soaking tub, a separate shower, and two separate vanity cabinets. A second bedroom and full bath sit on the main level too. Upstairs is the flex floor, a third bedroom with its own bath and a sitting area for guests or a hobby, and the walk-out basement below is a clean slate: storage today, finished space when you're ready. Outside: a deck and pergola open to a fenced yard with mature landscaping. Beyond it, a community pool and Heritage Oaks Golf Course sit at the edge, with Westover Park's fitness center and trails five minutes out. Four minutes to Walmart, eight to downtown Harrisonburg.
Property Features
Property Type: Residential - Townhouse
Basement: Unfinished, Walkout Level, Heated, Sump Pump
Basement: Yes
Cooling: Central A/C
Fireplaces: 1
Fuel Type: Electric
Garage: 2
Heating: Heat Pump(s)
Lot Size: 0.24 Acres
Roof Type: Shingle, Composite
Stories: 2.5
Taxes: $4,210
Year Built: 2014
Feature Descriptions
Additional Structures: Above Grade, Below Grade
Appliances: Refrigerator, Dishwasher, Disposal, Microwave, Dryer, Washer
Exterior: Stucco
Fireplace: Corner, Gas/Propane
Flooring: Carpet, Ceramic Tile, Hardwood
HOA Fee: $200.00/Monthly
Interior: Carpet, Recessed Lighting, Walk-in Closet(s)
Lot Dimensions: 0.24 Acre(S)
Parking Notes: 2 Total Parking Spaces
Sewer: Public Sewer
SQFT Above Finished: 2194
SQFT Total Finished: 2194
Structure Type: End of Row/Townhouse
Total Garage/Parking Spaces: 2
Utilities: Propane, Cable TV Available
Water: Public
Local Schools
High School: HARRISONBURG
Middle School: THOMAS HARRISON
Elementary School: BLUESTONE
School District: HARRISONBURG CITY PUBLIC SCHOOLS
Listed By / Shown By
Listed By
Agency Name: Nest Realty Harrisonburg
Agency Phone: 5409106378
Shown By
Agency Title: Montague Miller & Co. Realtors
Agency Phone: 800.793.5393

Estimate Your Payment
Estimated Payment
$ 1,798.24 per month $1,279.70 Principal & Interest $350.83 Property Tax $167.71 Homeowner's Insurance
1744 Heritage Estates Circle | MLS# VAHC2000666
This townhouse located at 1744 Heritage Estates Circle , Harrisonburg, VA 22801 is currently listed for sale with an asking price of $575,000. This property was built in 2014 and has 3 bedrooms and 3 full baths with 2194 sq. ft. Heritage Estates Circle is located in the HERITAGE ESTATES subdivision within the HARRISONBURG CITY PUBLIC SCHOOLS school district. Search HERITAGE ESTATES real estate on www.montaguemiller.com today.