



BEDS3
BATHS2 full 1 partial
SQUARE FEET1,779
MLS#368839
STATUS
PROPERTY TYPEResidential - Single Family
SCHOOLCampbell
Property Description
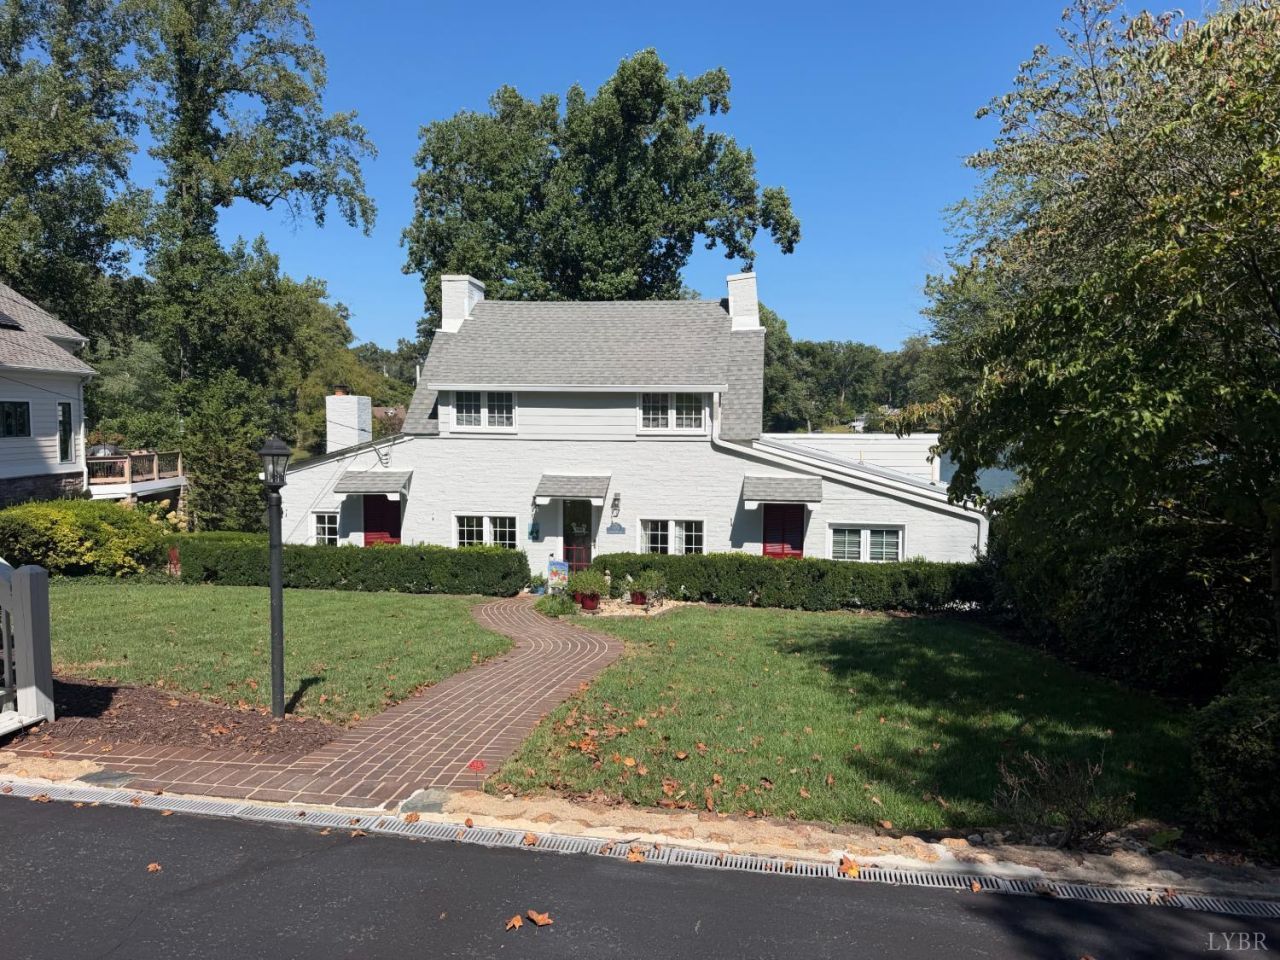
Lakefront property on Timberlake with a beautiful view of the lake! House sits right on the lake with a nice deck and back deck overlooking the lake. House features 3 bedrooms 2 1/2 baths and a gorgeous sunroom off the back of the home! Hardwood floors on the main level, main level master suite with walk in closet, large family room with a two-sided gas fireplace into the dining room. Kitchen features ample space with a eat in space looking out over the water. Upstairs features two bedrooms and a full bath and newer carpet. Detached 2 car garage. paved driveway, beautiful landscaping. This house was meticulously maintained, and pride of ownership shows! This home will not disappoint!
Property Features
Property Type: Residential - Single Family
Basement: Yes
Cooling: Heat Pump
Garage: 2 car attached
Heating: Heat Pump
Home Style: Cape Cod
Lot Size: 0.37 Acres
Roof Type: Shingle
Stories: 2.0
Taxes: $820
Year Built: 1923
Amenities
Cable Available
Ceiling Fan(s)
Drywall
Great Room
Main Level Bedroom
Primary Bed w/Bath
Separate Dining Room
Walk-In Closet(s)
Deck
Side Porch
Whole House Generator
Paved Drive
Garden Space
Landscaped
Storm Doors
Feature Descriptions
Appliance Features: Dishwasher, Range-Gas, Refrigerator, Self Cleaning Oven
Association Features: Lake/Pond
Basement Features: Exterior Entrance, Partial
Days on Site: 9
Exterior: Brick, Cement Board/Plank
Fireplace Features: 2 Fireplaces, Gas Log, Great Room
Laundry Features: Dryer Connection, Laundry Closet, Main Level
Lot Dimensions: 0.3700 Acre(s)
Sewer: Septic Tank
Water: County
Room Sizes
Primary: 16.0 x 14.0
Bedroom 2: 13.0 x 8.0
Bedroom 3: 10.0 x 12.0
Dining Room: 16.0 x 8.0
Family Room: 19.0 x 17.0
Kitchen: 10.0 x 13.0
Local Schools
School District: Campbell
Listed By / Shown By
Listed By
Agency Name: Century 21 ALL-SERVICE
Shown By
Agency Title: Montague Miller & Co. Realtors
Agency Phone: 800.793.5393

Estimate Your Payment
Estimated Payment
$ 1,742.04 per month $1,479.78 Principal & Interest $68.33 Property Tax $193.93 Homeowner's Insurance
1740 Timberlake Drive | MLS# 368839
This single family home located at 1740 Timberlake Drive, Lynchburg, VA 24502 is currently listed for sale with an asking price of $664,900. This property was built in 1923 and has 3 bedrooms and 2 full and 1 partial baths with 1779 sq. ft. Timberlake Drive is located within the Campbell school district. Search Lynchburg real estate on www.montaguemiller.com today.