


BEDS3
BATHS3 full 1 partial
SQUARE FEET2,459
MLS#VAFV2041444
STATUSACTIVE
PROPERTY TYPERental - Townhouse
SUBDIVISIONLAKE FREDERICK
SCHOOLFREDERICK COUNTY PUBLIC SCHOOLS
Property Description
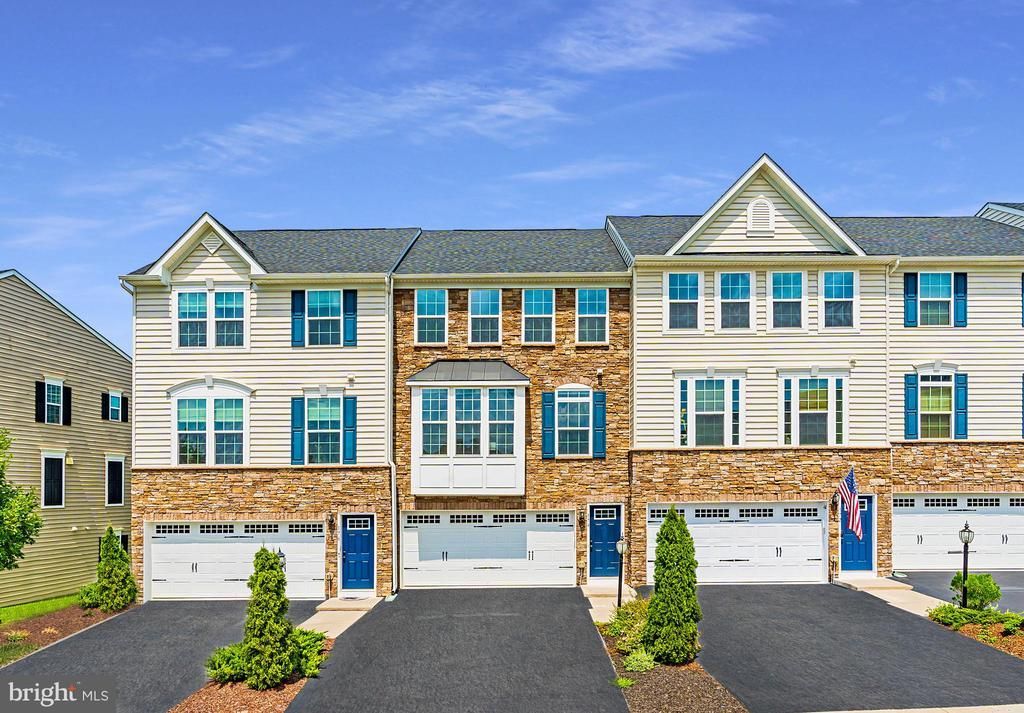
Wake up with lake views of Lake Frederick! This luxury 3-bedroom, 3.5-bathroom townhome offers an open-plan main level with a gourmet kitchen and extra large island. The upper level offers 3 spacious bedrooms, 2 bathrooms, and a laundry room. The owner's suite includes a walk-in closet and an en-suite deluxe bathroom with lake views. The lower level offers a large recreation room as well as a full bath. This townhome offers a private backyard and a deck with peaceful views of trees and water. Mowing & Landscaping is included in rent (over $100/mo in savings!). Owner/Agent. You will love living in this house. Well-qualified applicants only.
Property Features
Property Type: Rental - Townhouse
Cooling: Central A/C, Ceiling Fan(s)
Fuel Type: Natural Gas
Garage: 2 car attached
Heating: Forced Air
Home Style: Traditional
Lot Size: 0.05 Acres
Roof Type: Shingle
Stories: 3.0
Year Built: 2016
Feature Descriptions
Additional Structures: Above Grade, Below Grade
Appliances: Built-In Microwave, Dishwasher, Disposal, Oven/Range - Gas, Refrigerator, Stainless Steel Appliances, Washer, Dryer, Water Conditioner - Owned
Community Amenities: Club House, Common Grounds, Community Center, Exercise Room, Jog/Walk Path, Lake, Pool - Outdoor, Tennis Courts, Tot Lots/Playground
Days on Site: 6
Electric: 200+ Amp Service
Exterior: Vinyl Siding, Stone
Fencing: Fully, Vinyl
Flooring: Hardwood, Ceramic Tile, Carpet
HOA Fee: $167.00/Monthly
Interior: Ceiling Fan(s), Combination Kitchen/Dining, Floor Plan - Open, Kitchen - Island, Primary Bath(s), Recessed Lighting, Bathroom - Soaking Tub, Upgraded Countertops, Walk-in Closet(s), Water Treat System, Window Treatments, Wood Floors
Lot Dimensions: 0.05 Acre(S)
Parking Features: Attached Garage, Driveway, Asphalt Driveway
Pet Restrictions: Breed Restrictions, Case by Case Basis, Dogs OK, Number Limit, Pet Addendum/Deposit, Size/Weight Restriction
Rent Includes: Common Area Maintenance, HOA/Condo Fee, HVAC Maint, Lawn Service, Trash Removal
Rooms: Living Room, Dining Room, Primary Bedroom, Bedroom 2,Bedroom 3,Kitchen, Laundry, Recreation Room, Bathroom 2,Bathroom 3,Primary Bathroom, Half Bath
Sewer: Public Sewer
Special View Info: Lake, Trees/Woods
SQFT Above Finished: 2459
SQFT Total Finished: 2459
Structure Type: Interior Row/Townhouse
Total Garage/Parking Spaces: 4
Water: Public
Windows: Double Pane
Local Schools
School District: FREDERICK COUNTY PUBLIC SCHOOLS
Listed By / Shown By
Listed By
Agency Name: Slones Real Estate
Agency Phone: 7035952100
Shown By
Agency Title: Montague Miller & Co. Realtors
Agency Phone:

174 Trout Lily Drive | MLS# VAFV2041444
This property located at 174 Trout Lily Drive, Lake Frederick, VA 22630 is currently listed for rent with an asking price of $2,600 / Monthly. Trout Lily Drive is located within the FREDERICK COUNTY PUBLIC SCHOOLS school district. Search Lake Frederick real estate on www.montaguemiller.com today.