



BEDS3
BATHS2 full 1 partial
SQUARE FEET1,726
MLS#369763
STATUS
PROPERTY TYPEResidential - Single Family
SUBDIVISIONStratford Place
SCHOOLAmherst
Property Description
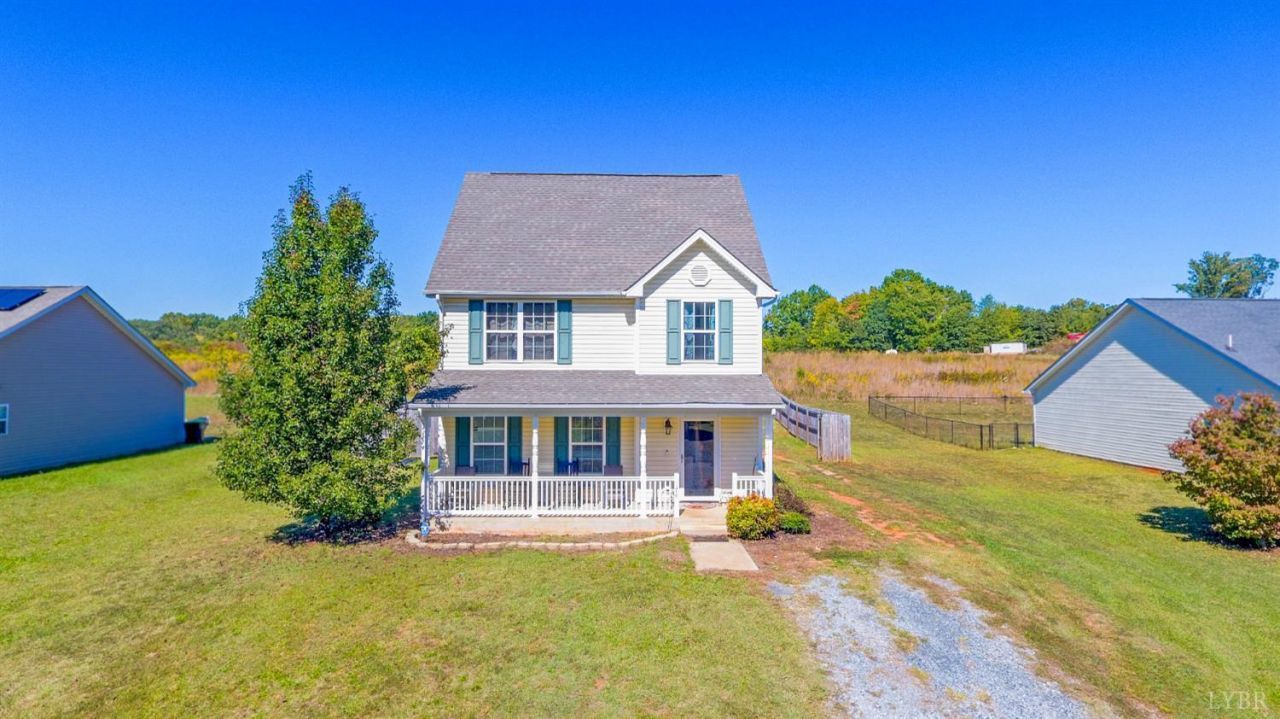
Welcome to 174 Stratford Place! This inviting home offers spacious rooms throughout, abundant natural light, and the perfect combination of comfort and low-maintenance living. Enjoy an eat-in kitchen, separate formal dining room, and the convenience of bedrooms and laundry on the same level. The generous primary suite features double sinks and a large walk-in closet. Relax on the spacious covered front porch with maintenance-free vinyl railings, or entertain on the backyard paver patio. The expansive backyard offers endless possibilities, complete with a new privacy fence (2023), access gates on both sides, and a new storage building. Located in a quiet neighborhood convenient to shopping, restaurants, and downtown, this home offers plenty of room to spread out, both inside and out. Come discover all that this home has to offer!
Property Features
Property Type: Residential - Single Family
Cooling: Heat Pump
Heating: Heat Pump
Home Style: Two Story
Lot Size: 0.37 Acres
Roof Type: Shingle
Stories: 2.0
Taxes: $1,730
Year Built: 2016
Amenities
Ceiling Fan(s)
Drapes
Drywall
High Speed Data Aval
Main Level Den
Primary Bed w/Bath
Walk-In Closet(s)
Off-Street Parking
Front Porch
Privacy Fence
Garden Space
Landscaped
Storm Windows
Storm Doors
Feature Descriptions
Appliance Features: Dishwasher, Range-Elec, Refrigerator, Self Cleaning Oven
Basement Features: Slab
Exterior: Vinyl Siding
Laundry Features: Laundry Closet, Second Floor
Lot Dimensions: 0.3680 Acre(s)
Sewer: County
Water: County
Room Sizes
Primary: 15.0 x 13.0
Bedroom 2: 12.0 x 12.0
Bedroom 3: 13.0 x 10.0
Breakfast Room: 13.0 x 7.0
Dining Room: 12.0 x 10.0
Family Room: 25.0 x 20.0
Kitchen: 12.0 x 8.0
Local Schools
High School: Amherst High
Middle School: Amherst Midl
Elementary School: Amelon Elem
School District: Amherst
Listed By / Shown By
Listed By
Agency Name: John Stewart Walker, Inc
Shown By
Agency Title: Montague Miller & Co. Realtors
Agency Phone: 800.793.5393

Estimate Your Payment
Estimated Payment
$ 962.27 per month $723.31 Principal & Interest $144.17 Property Tax $94.79 Homeowner's Insurance
174 Stratford Place | MLS# 369763
This single family home located at 174 Stratford Place, Amherst, VA 24572 is currently listed for sale with an asking price of $325,000. This property was built in 2016 and has 3 bedrooms and 2 full and 1 partial baths with 1726 sq. ft. Stratford Place is located in the Stratford Place subdivision within the Amherst school district. Search Stratford Place real estate on www.montaguemiller.com today.