



BEDS3
BATHS1 full
SQUARE FEET768
MLS#680662
STATUSPending
PROPERTY TYPEResidential - Single Family
SUBDIVISIONSUNDANCE FOREST
Property Description
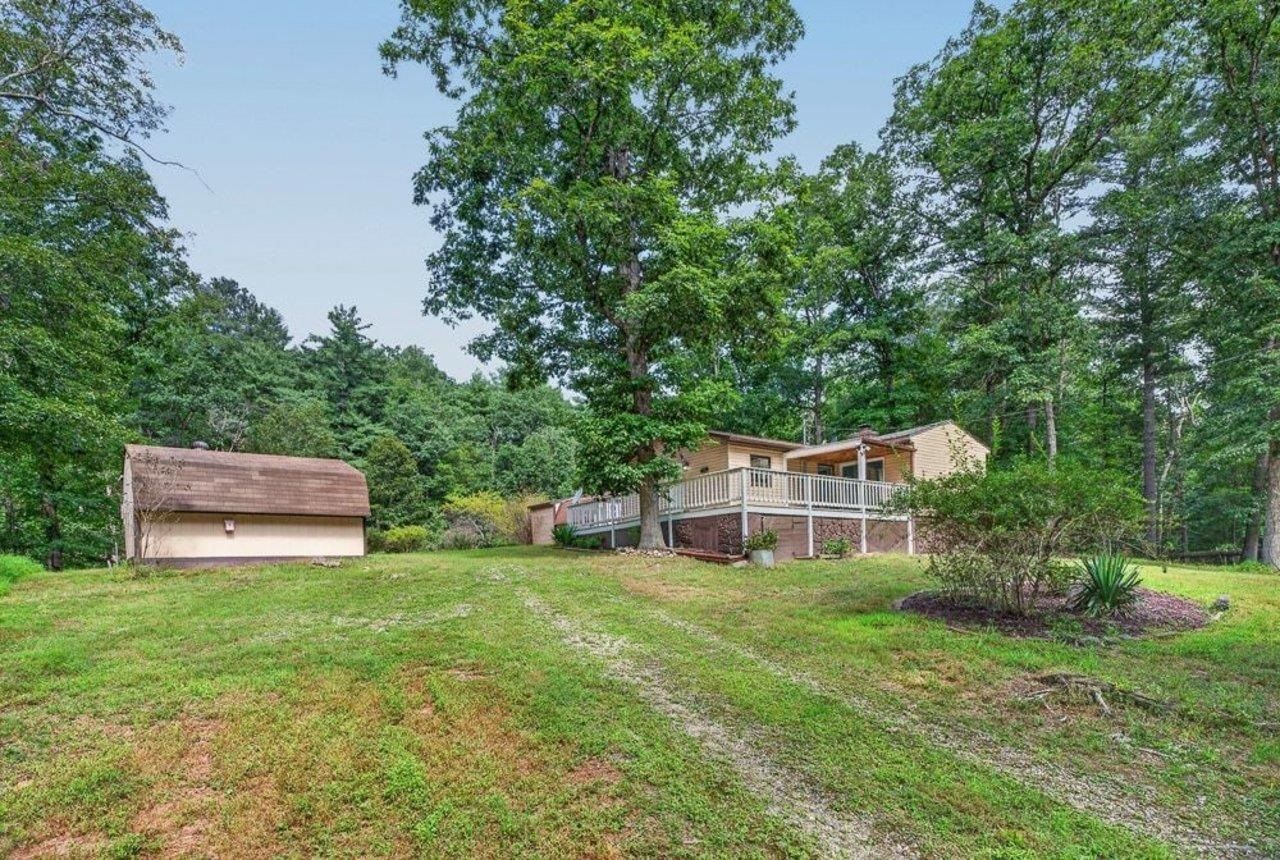
Enjoy peace, privacy, and over 5 acres in a beautiful wooded setting! This cozy 3-bedroom, 1-bath home offers the ease of single-level living while feeling tucked away in the mountains of Rockingham County. Inside, you'll find numerous updates, including a refreshed kitchen featuring white cabinetry, granite countertops, and stainless steel appliances. The living area features bamboo flooring and plenty of space for a dining area, while a new heat pump installed in 2025 provides year-round comfort. Step outside and enjoy the expansive wraparound deck, which is partially covered and provides the perfect place to relax and take in the quiet surroundings. Several outbuildings offer additional storage and possibilities. Enjoy the secluded feel without being far from everyday conveniences?less than 10 minutes from Broadway and approximately 25 minutes from Harrisonburg. If you're looking for acreage, privacy, and a peaceful place to call home, 17395 Peepers Hollow Lane is ready to welcome you!
Property Features
Property Type: Residential - Single Family
Cooling: Central AC, Heat Pump
Heating: Central Heat, Electric, Heat Pump
Home Style: Ranch
Lot Size: 5.45 Acres
Roof Type: Architectural Style
Stories: 1.0
Taxes: $1,155
Year Built: 1997
Feature Descriptions
Basement: No
Days on Site: 17
Exterior: Vinyl
Fireplace Location: Living Room
Flooring: Bamboo, Carpet, Ceramic Tile
Foundation: Pier
Kitchen: Granite, White Cabinets
Lot: Gently Rolling, Partly Wooded
Lot Dimensions: 5.45 Acre(s)
Sewer: Septic Tank
Water: Individual Well
Wooded: Yes
Room Sizes
Kitchen: 10'10x10'7
Dining Room: 10'10x7'10
Living Room: 12'2x11'0
Primary Bedroom: 9'6x13'5
Bedroom: 8'3x11'5
Bedroom: 6'11x9'0
Primary Bath: 8'3x4'11
Local Schools
High School: Broadway
Middle School: J. Frank Hillyard
Elementary School: Fulks Run
Listed By / Shown By
Listed By
Agency Name: Connexa Real Estate
Agency Phone: 540-534-0676
Shown By
Agency Title: Montague Miller & Co. Realtors
Agency Phone: 800.793.5393

Estimate Your Payment
Estimated Payment
$ 687.55 per month $522.79 Principal & Interest $96.25 Property Tax $68.51 Homeowner's Insurance
17395 Peepers Hollow Ln | MLS# 680662
This single family home located at 17395 Peepers Hollow Ln, Broadway, VA 22815 is currently listed for sale with an asking price of $234,900. This property was built in 1997 and has 3 bedrooms and 1 full baths with 768 sq. ft. Peepers Hollow Ln is located in the SUNDANCE FOREST subdivision. Search SUNDANCE FOREST real estate on www.montaguemiller.com today.