



BEDS2
BATHS1 full
SQUARE FEET850
MLS#368662
STATUS
PROPERTY TYPEResidential - Single Family
SUBDIVISIONFairview Heights
SCHOOLLynchburg
Property Description
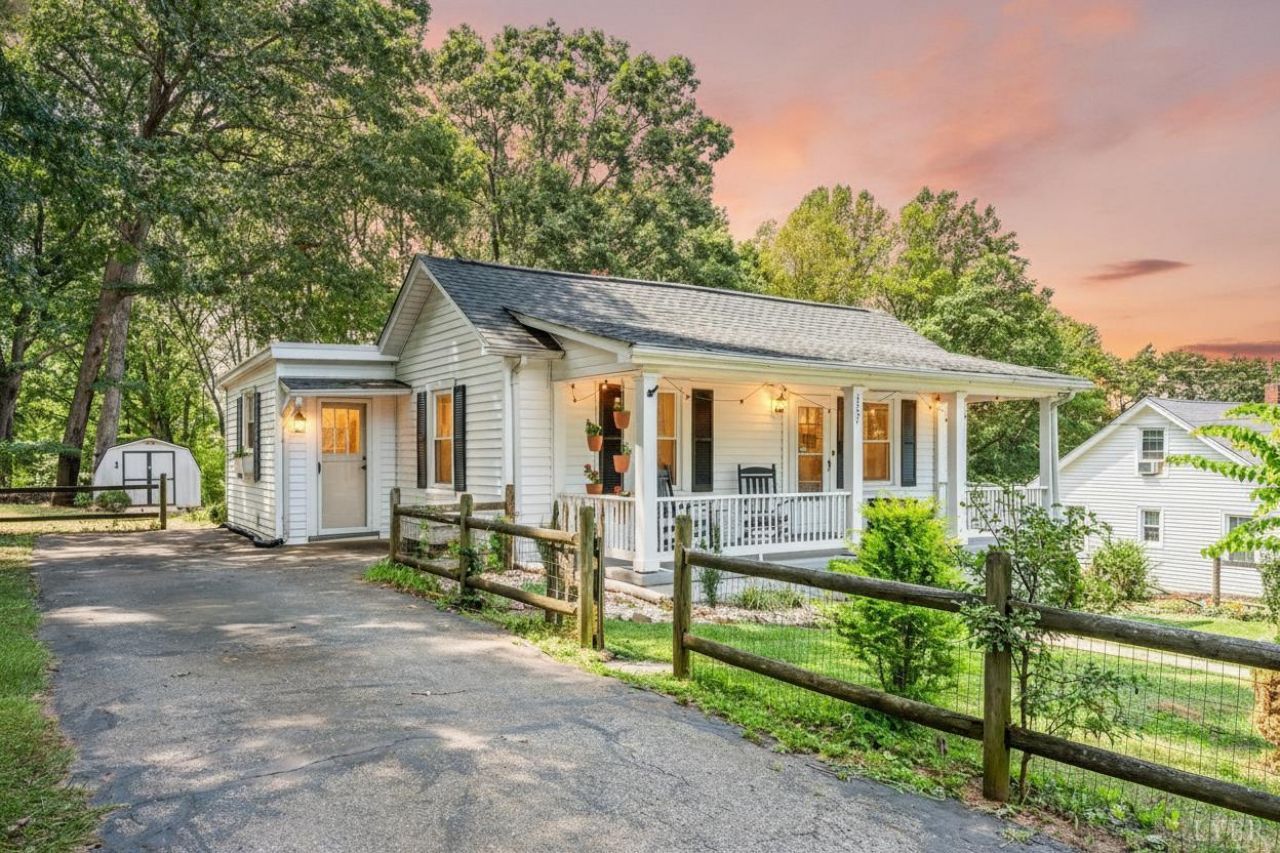
Beautifully remodeled 2-bedroom, 1-bath bungalow offering timeless charm with modern updates! Gorgeous hardwood floors flow through the living room and both bedrooms, while the foyer features custom trim work and a built-in closet. Vinyl replacement windows are found throughout. The seller has put in all new insulation, updated the electrical and plumbing! The stunning kitchen showcases exposed wood beams, custom shelving, LVP flooring, and refrigerator, stove, dishwasher, and microwave. The completely renovated bathroom features beadboard accents and a custom-tiled shower. Outside, enjoy a rocking-chair front porch, fenced front yard, and an adjoining fenced double lot offering plenty of usable outdoor space. The wooded backyard includes a fire pit, expansive deck ideal for entertaining, and three storage sheds. Conveniently located and move-in ready!
Property Features
Property Type: Residential - Single Family
Cooling: Heat Pump
Heating: Heat Pump
Home Style: Bungalow
Lot Size: 0.14 Acres
Roof Type: Shingle
Stories: 1.0
Taxes: $914
Year Built: 1950
Amenities
Ceiling Fan(s)
Main Level Bedroom
Primary Bed w/Bath
Tile Bath(s)
Deck
Front Porch
Fenced Yard
Feature Descriptions
Appliance Features: Dishwasher, Microwave, Range-Elec, Refrigerator
Basement Features: Crawl Space
Days on Site: 13
Exterior: Vinyl Siding
Laundry Features: Dryer Connection, Main Level, Washer Connections
Lot Dimensions: 0.1435 Acre(s)
Sewer: City
Water: City
Room Sizes
Primary: 13.0 x 12.0
Bedroom 2: 13.0 x 9.0
Kitchen: 14.0 x 12.0
Laundry Room: 6.0 x 7.0
Living Room: 14.0 x 14.0
Local Schools
School District: Lynchburg
Listed By / Shown By
Listed By
Agency Name: Mark A. Dalton & Co., Inc.
Shown By
Agency Title: Montague Miller & Co. Realtors
Agency Phone: 800.793.5393

Estimate Your Payment
Estimated Payment
$ 579.36 per month $444.89 Principal & Interest $76.17 Property Tax $58.30 Homeowner's Insurance
1737 Texas Avenue | MLS# 368662
This single family home located at 1737 Texas Avenue, Lynchburg, VA 24501 is currently listed for sale with an asking price of $199,900. This property was built in 1950 and has 2 bedrooms and 1 full baths with 850 sq. ft. Texas Avenue is located in the Fairview Heights subdivision within the Lynchburg school district. Search Fairview Heights real estate on www.montaguemiller.com today.