



BEDS2
BATHS2 full
SQUARE FEET1,195
MLS#DCDC2290678
STATUSACTIVE
PROPERTY TYPEResidential - Condominium
SUBDIVISIONDUPONT
SCHOOLDISTRICT OF COLUMBIA PUBLIC SCHOOLS
Property Description
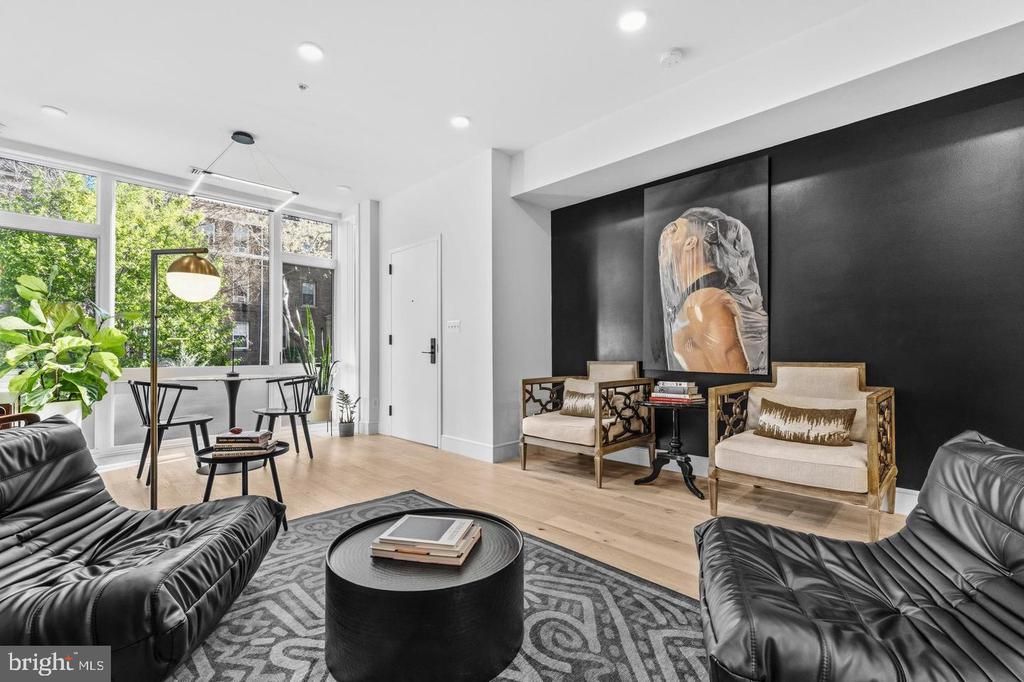
Built in 2020, this one-level condo near Dupont Circle offers modern living, a private fenced yard, and a low $249 condo fee. The home has 2 bedrooms (one bedroom plus a large bonus room) and 2 full baths. High ceilings and oversized south-facing windows fill it with natural light. The kitchen has a large island with seating, a Thermador refrigerator, a 6-burner gas range, and modern finishes. It also has generous storage, in-unit laundry, and central HVAC. The primary suite overlooks the yard and has a spacious bath with a large walk-in shower and a separate water closet. The second bath has a tub and shower. The bonus room fits a king bed and works as a guest room, office, or den. It’s currently set up as a home theater, and the TV conveys. Outside, a fenced rear yard with a deck gives you rare private outdoor space, with room for bike storage. It’s moments from Dupont Circle Metro and close to 17th, 18th, and 14th Streets. Pet and investor friendly. Rental parking may be available directly behind the property.
Property Features
Property Type: Residential - Condominium
Cooling: Central A/C
Fuel Type: Electric
Heating: Central
Stories: 1.0
Taxes: $6,359
Year Built: 2020
Feature Descriptions
Accessibility: Level Entry - Main,36"+ wide Halls, Other
Additional Structures: Above Grade, Below Grade
Appliances: Built-In Microwave, Dishwasher, Disposal, Dryer, Dryer - Front Loading, Energy Efficient Appliances, Exhaust Fan, Microwave, Oven/Range - Gas, Stainless Steel Appliances, Washer, Washer - Front Loading
Building Name: Old City 2
Condo/Coop Fee: $249.00/Monthly
Exterior: Mixed
Exterior: Exterior Lighting
Fencing: Wood
Flooring: Other, Wood
Interior: Bathroom - Tub Shower, Bathroom - Walk-In Shower, Built-Ins, Ceiling Fan(s), Combination Kitchen/Dining, Combination Kitchen/Living, Entry Level Bedroom, Floor Plan - Open, Kitchen - Gourmet, Kitchen - Island, Primary Bath(s), Recessed Lighting
Location: Urban
Parking Features: On-site - Rent
Pet Restrictions: Cats OK, Dogs OK
Sewer: Public Sewer
Special View Info: City
SQFT Above Finished: 1195
SQFT Total Finished: 1195
Structure Type: Unit/Flat/Apartment
Utilities: Cable TV, Cable TV Available, Electric Available, Natural Gas Available, Phone, Phone Available, Sewer Available, Water Available
Water: Public
Windows: ENERGY STAR Qualified
Local Schools
School District: DISTRICT OF COLUMBIA PUBLIC SCHOOLS
Listed By / Shown By
Listed By
Agency Name: Compass
Agency Phone: 2023866330
Shown By
Agency Title: Montague Miller & Co. Realtors
Agency Phone: 800.793.5393

Estimate Your Payment
Estimated Payment
$ 2,792.91 per month $2,000.78 Principal & Interest $529.92 Property Tax $262.21 Homeowner's Insurance
1729 T Street NW , Unit 03 | MLS# DCDC2290678
This condo located at 1729 T Street NW , Unit 03, Washington, DC 20009 is currently listed for sale with an asking price of $899,000. This property was built in 2020 and has 2 bedrooms and 2 full baths with 1195 sq. ft. T Street NW , Unit 03 is located in the DUPONT subdivision within the DISTRICT OF COLUMBIA PUBLIC SCHOOLS school district. Search DUPONT real estate on www.montaguemiller.com today.