



BEDS4
BATHS3 full
SQUARE FEET2,884
MLS#368732
STATUS
PROPERTY TYPEResidential - Single Family
SUBDIVISIONNorth Hills
SCHOOLBedford
Property Description
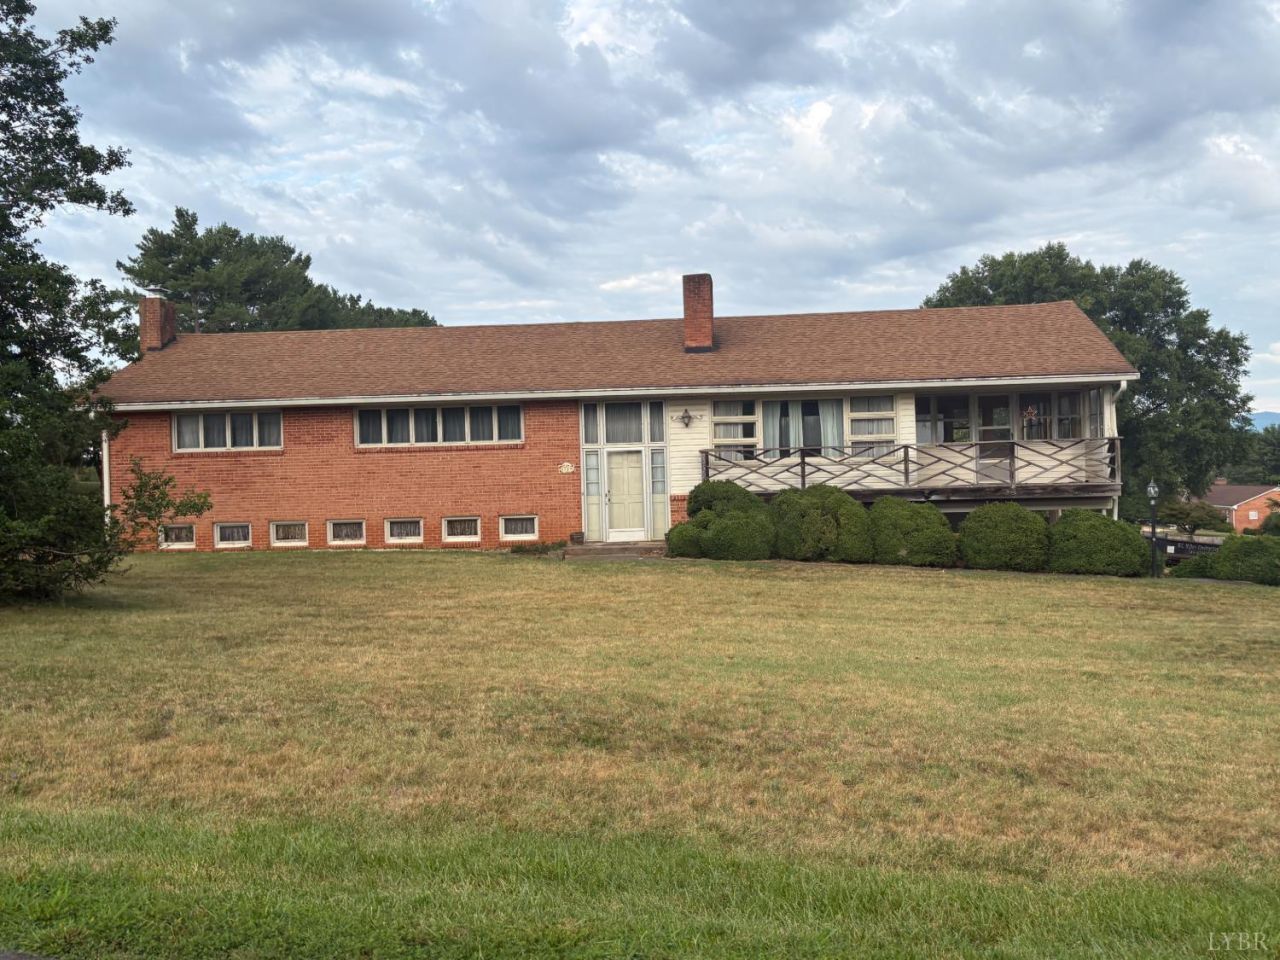
Here's the story. The Brady Bunch could live here. Classic 1973 one owner split foyer with BiG rooms, lots of built-ins, and an eye popping view of the Peaks of Otter. Oversize sun room and patio to maximize the view. Andersen Windows K-Guard gutters, locally built multitude of cabinets. Not your cookie cutter, this split foyer design has spacious rooms for your entire family to spread out. Great potential for multi-generational living, oversize laundry perfect for lower level kitchen.Yes, she needs some love, but fully livable, so earn sweat equity by living there while you make it your own. Large corner lot. Estate sale, as is, inspections only for purchaser's information,owner/agent will make no repairs at this awesome price/opportunity for you to get your foot in the door of the best neighborhood in Bedford.
Property Features
Property Type: Residential - Single Family
Basement: Yes
Cooling: Central Electric
Heating: Forced Warm Air-Oil
Home Style: Split Foyer
Lot Size: 0.69 Acres
Roof Type: Shingle
Taxes: $2,082
Year Built: 1973
Amenities
Drywall
Primary Bed w/Bath
Paneling
Workshop
Balcony
Patio
Concrete Drive
Feature Descriptions
Appliance Features: Microwave, Range-Elec, Refrigerator, Washer
Basement Features: Exterior Entrance, Finished, Fireplace, Full, Interior Entrance, Walkout, Workshop
Exterior: Brick
Fireplace Features: 1 Fireplace, Glass Doors, Living Room, Wood Burning
Laundry Features: Basement, Dryer Connection, Laundry Room, Separate Laundry Rm., Washer Connections
Lot Dimensions: 0.6900 Acre(s)
Sewer: Septic Tank
Water: County
Room Sizes
Primary: 14.5 x 11.5
Bedroom 2: 13.5 x 10.5
Bedroom 3: 13.0 x 10.5
Bedroom 4: 14.5 x 11.5
Great Room: 26.5 x 13.5
Kitchen: 10.3 x 11.0
Laundry Room: 19.750 x 11.250
Sun Room: 22.750 x 12.5
Local Schools
School District: Bedford
Listed By / Shown By
Listed By
Agency Name: NKM Appraisal Management Inc
Shown By
Agency Title: Montague Miller & Co. Realtors
Agency Phone: 800.793.5393

Estimate Your Payment
Estimated Payment
$ 991.35 per month $723.09 Principal & Interest $173.50 Property Tax $94.76 Homeowner's Insurance
1729 Oakwood Street | MLS# 368732
This single family home located at 1729 Oakwood Street, Bedford, VA 24523 is currently listed for sale with an asking price of $324,900. This property was built in 1973 and has 4 bedrooms and 3 full baths with 2884 sq. ft. Oakwood Street is located in the North Hills subdivision within the Bedford school district. Search North Hills real estate on www.montaguemiller.com today.