



BEDS4
BATHS4 full 1 partial
SQUARE FEET3,439
MLS#VAAR2078984
STATUSACTIVE
PROPERTY TYPEResidential - Single Family
SUBDIVISIONARLINGTON VIEW
SCHOOLARLINGTON COUNTY PUBLIC SCHOOLS
Property Description
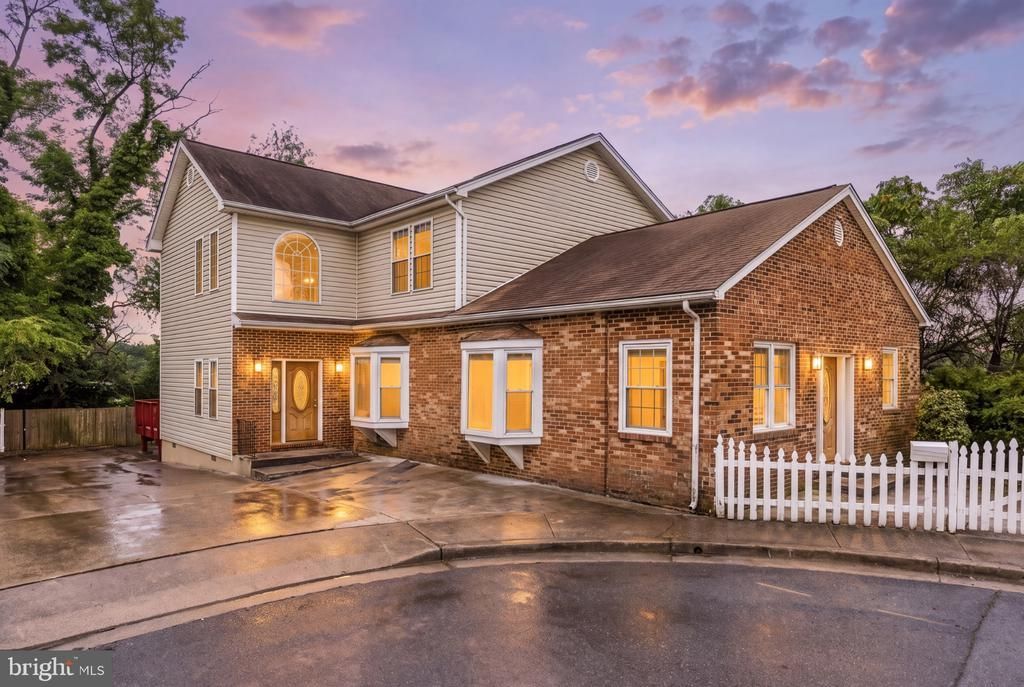
Opportunity awaits at 1728 14th St S! This spacious 4-bedroom, 4.5-bathroom home offers incredible potential in a prime Arlington location, just off bustling Columbia Pike and tucked away at the end of a quiet cul-de-sac with seasonal golf course views. Ready for its next chapter, the home offers an exciting opportunity for investors, renovators, or buyers looking to customize a property and make it their own. With generous living space, a flexible floor plan, and a location that is hard to beat, there is plenty of room to reimagine, renovate, and add value. Excellent LOCATION with convenient access to Columbia Pike, Pentagon City, National Landing, Washington, DC, major commuter routes, shopping, dining, parks, and more. Bring your contractor, your vision, and your ideas. This is a unique opportunity to create something special in the heart of Arlington!
Property Features
Property Type: Residential - Single Family
Basement: Yes
Cooling: Central A/C
Fuel Type: Natural Gas
Heating: Forced Air
Home Style: Contemporary
Lot Size: 0.16 Acres
Stories: 3.0
Taxes: $10,406
Year Built: 1904
Feature Descriptions
Additional Structures: Above Grade, Below Grade
Appliances: Built-In Microwave, Dishwasher, Disposal, Dryer, Microwave, Oven/Range - Electric, Refrigerator, Washer
Days on Site: 2
Exterior: Brick
Exterior: Exterior Lighting, Sidewalks
Fencing: Decorative, Picket
Interior: Built-Ins, Combination Dining/Living, Entry Level Bedroom, Floor Plan - Traditional, Kitchen - Gourmet, Kitchenette, Primary Bath(s), Bathroom - Soaking Tub, Wood Floors, Pantry
Lot: Cul-de-sac, No Thru Street
Lot Dimensions: 0.16 Acre(S)
Sewer: Public Sewer
Special View Info: Golf Course
SQFT Above Finished: 2982
SQFT Below Finished: 457
SQFT Total Finished: 3439
Structure Type: Detached
Utilities: Natural Gas Available, Electric Available
Water: Public
Local Schools
High School: WAKEFIELD
Middle School: JEFFERSON
Elementary School: HOFFMAN-BOSTON
School District: ARLINGTON COUNTY PUBLIC SCHOOLS
Listed By / Shown By
Listed By
Agency Name: Serhant
Agency Phone: 8777374268
Shown By
Agency Title: Montague Miller & Co. Realtors
Agency Phone: 800.793.5393

Estimate Your Payment
Estimated Payment
$ 3,384.40 per month $2,225.57 Principal & Interest $867.17 Property Tax $291.67 Homeowner's Insurance
1728 14th Street S | MLS# VAAR2078984
This single family home located at 1728 14th Street S, Arlington, VA 22204 is currently listed for sale with an asking price of $1,000,000. This property was built in 1904 and has 4 bedrooms and 4 full and 1 partial baths with 3439 sq. ft. 14th Street S is located in the ARLINGTON VIEW subdivision within the ARLINGTON COUNTY PUBLIC SCHOOLS school district. Search ARLINGTON VIEW real estate on www.montaguemiller.com today.