



BEDS2
BATHS1 full 1 partial
SQUARE FEET1,506
MLS#VACV2010616
STATUSPENDING
PROPERTY TYPEResidential - Single Family
SCHOOLCAROLINE COUNTY PUBLIC SCHOOLS
Property Description
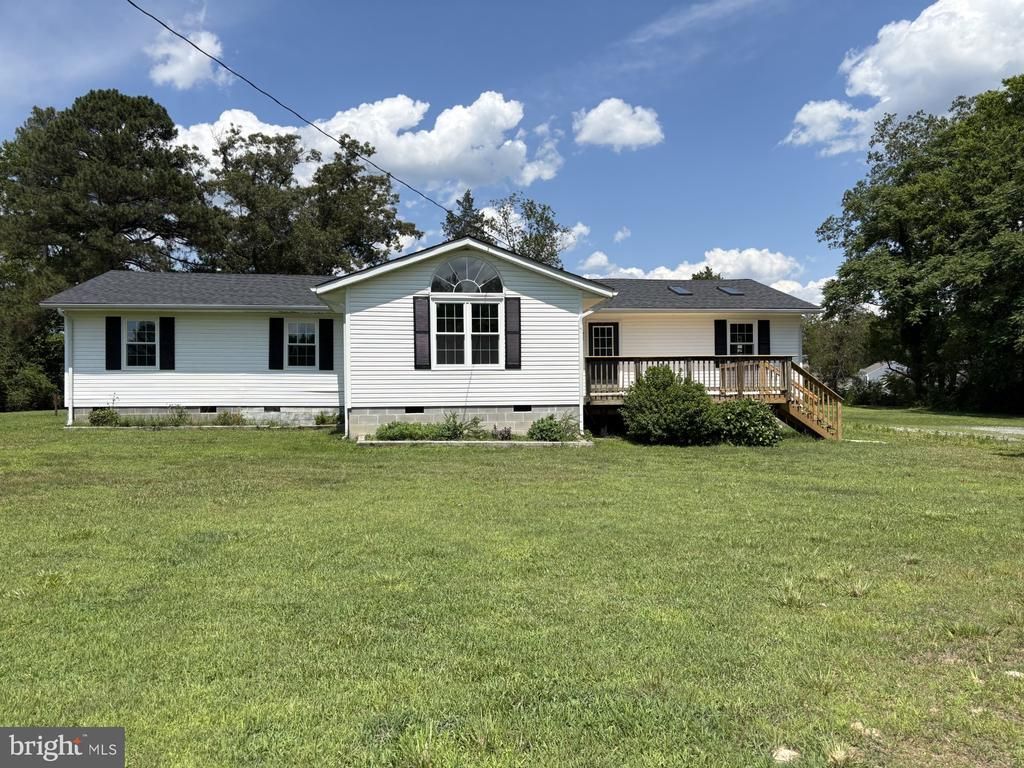
Welcome to this Charming Home featuring two spacious bedrooms and 1.5 baths. Primary suite features French doors that lead to an extra-large deck. The layout extends to a versatile bonus room, complete with a closet and egress highlighted by a stunning arched window this room offers endless possibilities The airy family room offers natural light from two sky lights. Soaring cathedral ceilings elevate both spaces adding a dramatic sense of openness. Kitchen has a new refrigerator, stove, dishwasher and gleaming granite countertops. Accessible from the kitchen is a combined pantry and laundry room, equipped with shelves. Beautifully updated flooring throughout the home with laminate, carpeting and ceramic tile. Many new double -hung windows installed, 3 ceiling fans, new electrical sockets. The interior of the home has recently been professionally painted. Roof and skylights replaced approximately 6 years ago. The property also features a custom pole building and small garage both with electrical on concrete slabs. BONUS: An additional 1.11 acres is included at no extra cost! Whether you are looking to build your dream home, expand your acreage, or just keep it as an investment, this property offers incredible versatility. The extra land provides endless possibilities for your future plans.
Property Features
Property Type: Residential - Single Family
Cooling: Central A/C
Fuel Type: Central
Heating: Heat Pump(s)
Home Style: Ranch/Rambler
Lot Size: 1.15 Acres
Roof Type: Architectural Shingle
Stories: 1.0
Taxes: $1,634
Year Built: 1978
Feature Descriptions
Additional Structures: Above Grade, Below Grade
Days on Site: 47
Exterior: Stick Built, Vinyl Siding
Exterior: Outbuilding(s)
Flooring: Carpet, Engineered Wood, Luxury Vinyl Tile, Tile/Brick
Interior: Attic, Carpet, Ceiling Fan(s), Combination Dining/Living, Pantry, Skylight(s)
Lot Dimensions: 1.15 Acre(S)
Sewer: On Site Septic
Special View Info: Pasture
SQFT Above Finished: 1506
SQFT Total Finished: 1506
Structure Type: Detached
Water: Public
Windows: Double Hung, ENERGY STAR Qualified
Local Schools
School District: CAROLINE COUNTY PUBLIC SCHOOLS
Listed By / Shown By
Listed By
Agency Name: Ascendancy Realty LLC
Agency Phone: 5407675063
Shown By
Agency Title: Montague Miller & Co. Realtors
Agency Phone: 800.793.5393

Estimate Your Payment
Estimated Payment
$ 1,016.95 per month $778.73 Principal & Interest $136.17 Property Tax $102.05 Homeowner's Insurance
17263 New Baltimore Road | MLS# VACV2010616
This single family home located at 17263 New Baltimore Road, Milford, VA 22514 is currently listed for sale with an asking price of $349,900. This property was built in 1978 and has 2 bedrooms and 1 full and 1 partial baths with 1506 sq. ft. New Baltimore Road is located within the CAROLINE COUNTY PUBLIC SCHOOLS school district. Search Milford real estate on www.montaguemiller.com today.