



BEDS2
BATHS1 full
SQUARE FEET1,521
MLS#366946
STATUS
PROPERTY TYPEResidential - Single Family
SUBDIVISIONWards Ferry
SCHOOLLynchburg
Property Description
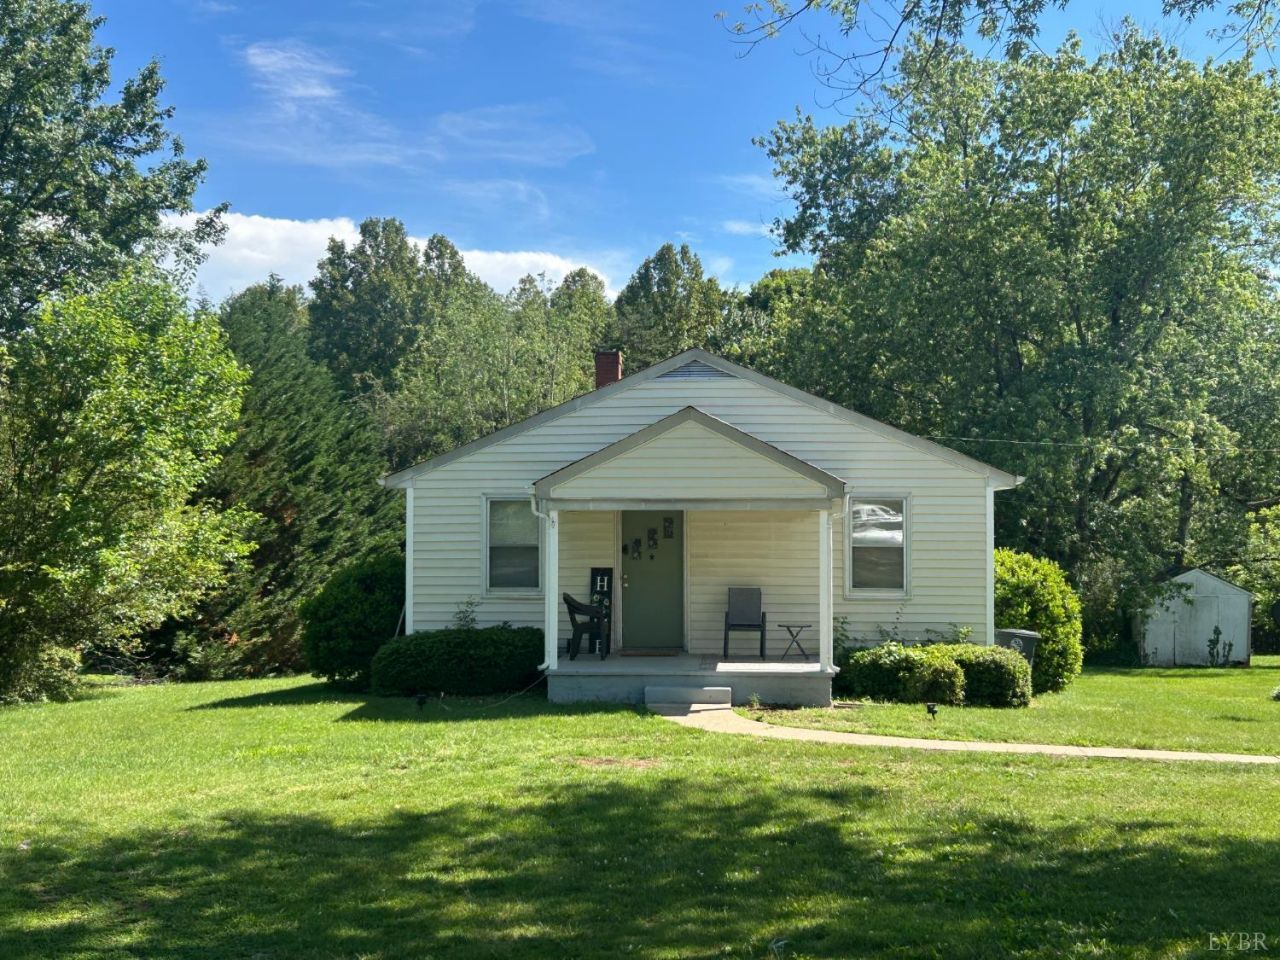
2 bedroom 1 Bath Lynchburg home within minutes to Wards Road & Timberlake Rd., within a 5 minute drive of many churches, restaurants and stores to include Walmart, Target, River Ridge Mall, 5 minutes from Liberty University, Heritage Elementary & High Schools and only 6 minutes from Sandusky Middle School and Liberty Christian Academy. This home would be great for a first time homebuyer, those looking to downsize or for an investor looking for a tenant already in place. This has been a long term Rental for many years and could continue to be just that with long term tenant who would like to stay. Main level Living with large living room, two large bedrooms, 1 full bath, and kitchen with eat in breakfast area. Basement has two extra rooms that with a little TLC could be used for office, den or game room. Basement also has unfinished area with laundry and more storage. Basement Waterproofing just completed by Aquabarrier, Inc. Current owners selling "As Is".
Property Features
Property Type: Residential - Single Family
Basement: Yes
Cooling: Heat Pump
Heating: Heat Pump
Home Style: Ranch
Lot Size: 0.46 Acres
Roof Type: Shingle
Stories: 1.0
Taxes: $1,113
Year Built: 1950
Amenities
Cable Connections
Ceiling Fan(s)
Main Level Bedroom
Smoke Alarm
Off-Street Parking
Front Porch
Storm Windows
Feature Descriptions
Appliance Features: Range-Elec, Refrigerator
Basement Features: Exterior Entrance, Full, Heated, Interior Entrance, Sump Pump
Days on Site: 98
Exterior: Vinyl Siding
Laundry Features: Basement, Dryer Connection, Washer Connections
Lot Dimensions: 0.4640 Acre(s)
Sewer: Septic Tank
Water: City
Room Sizes
Primary: 13.0 x 14.0
Bedroom 2: 12.0 x 13.0
Kitchen: 12.0 x 13.0
Living Room: 13.0 x 16.0
Local Schools
School District: Lynchburg
Listed By / Shown By
Listed By
Agency Name: John Stewart Walker, Inc
Shown By
Agency Title: Montague Miller & Co. Realtors
Agency Phone: 800.793.5393

Estimate Your Payment
Estimated Payment
$ 558.19 per month $411.51 Principal & Interest $92.75 Property Tax $53.93 Homeowner's Insurance
1725 Wards Ferry Road | MLS# 366946
This single family home located at 1725 Wards Ferry Road, Lynchburg, VA 24502 is currently listed for sale with an asking price of $184,900. This property was built in 1950 and has 2 bedrooms and 1 full baths with 1521 sq. ft. Wards Ferry Road is located in the Wards Ferry subdivision within the Lynchburg school district. Search Wards Ferry real estate on www.montaguemiller.com today.