



BEDS5
BATHS4 full 1 partial
SQUARE FEET3,970
MLS#368869
STATUS
PROPERTY TYPEResidential - Single Family
SCHOOLLynchburg
Property Description
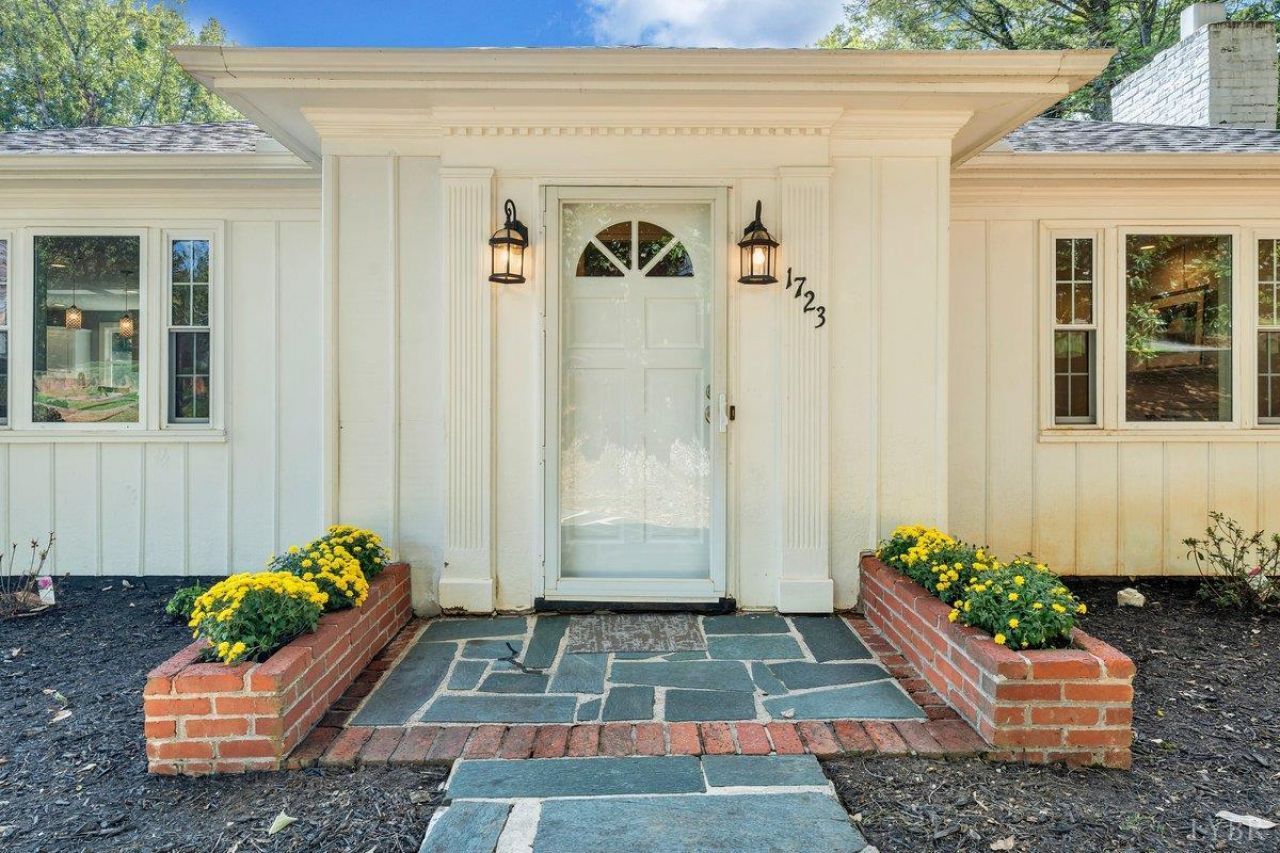
Fully renovated and beautifully situated on nearly one private acre backing up to Camp Kum Bah Ya. The main level offers three bedrooms, 3.5 baths, living and dining room, main kitchen, office and laundry room. Downstairs are two bedrooms offering interior and exterior access, a full bath, dining area, full kitchen, family room, spacious sunroom spanning the length of the home overlooking the peaceful backyard, and a large storage room where you will find the second washer. All major appliances, including both washers and upstairs dryer, convey. Improvements completed in 2026 include a new roof, new front and side kitchen entry doors, refinished hardwood floors in office, refreshed landscaping, and an HVAC tune-up. For added income potential, the lower level previously rented for $1,270 per month.
Property Features
Property Type: Residential - Single Family
Basement: Yes
Cooling: Heat Pump, Two-Zone
Heating: Heat Pump, Two-Zone
Home Style: Ranch
Lot Size: 0.94 Acres
Roof Type: Shingle
Stories: 1.0
Taxes: $4,426
Year Built: 1949
Amenities
Apartment
Cable Connections
Ceiling Fan(s)
Drapes
Free-Standing Tub
Great Room
High Speed Data Aval
Main Level Bedroom
Main Level Den
Primary Bed w/Bath
Paneling
Rods
Separate Dining Room
Smoke Alarm
Tile Bath(s)
Walk-In Closet(s)
Other
Deck
Off-Street Parking
Garden Space
Landscaped
Insulated Glass
Feature Descriptions
Appliance Features: Dishwasher, Disposal, Dryer, Microwave, Range-Elec, Refrigerator, Self Cleaning Oven, Washer
Basement Features: Apartment, Exterior Entrance, Finished, Full, Heated, Interior Entrance, Sump Pump, Walkout, Other
Exterior: Masonite Siding
Fireplace Features: 2 Fireplaces, Heat-O-Later, Living Room, Primary Bedroom, Wood Burning
Laundry Features: Basement, Dryer Connection, Laundry Room, Main Level, Separate Laundry Rm., Washer Connections
Lot Dimensions: 0.9430 Acre(s)
Sewer: City
Water: City
Room Sizes
Primary: 16.4 x 13.5
Bedroom 2: 13.1 x 12.4
Bedroom 3: 13.7 x 12.3
Bedroom 4: 10.2 x 13.1
Bedroom 5: 13.9 x 16.2
Dining Room: 14.3 x 12.7
Family Room: 20.5 x 12.0
Kitchen: 12.0 x 17.4
Laundry Room: 14.110 x 8.0
Living Room: 21.0 x 12.7
Office: 12.2 x 12.3
Sun Room: 37.0 x 14.2
Local Schools
School District: Lynchburg
Listed By / Shown By
Listed By
Agency Name: Berkshire Hathaway HomeServices Dawson Ford Garbee & Co.
Shown By
Agency Title: Montague Miller & Co. Realtors
Agency Phone: 800.793.5393

Estimate Your Payment
Estimated Payment
$ 1,979.86 per month $1,424.36 Principal & Interest $368.83 Property Tax $186.67 Homeowner's Insurance
1723 Spottswood Place | MLS# 368869
This single family home located at 1723 Spottswood Place, Lynchburg, VA 24503 is currently listed for sale with an asking price of $640,000. This property was built in 1949 and has 5 bedrooms and 4 full and 1 partial baths with 3970 sq. ft. Spottswood Place is located within the Lynchburg school district. Search Lynchburg real estate on www.montaguemiller.com today.