



BEDS3
BATHS2 full
SQUARE FEET1,794
MLS#VACU2015220
STATUSACTIVE
PROPERTY TYPEResidential - Single Family
SUBDIVISIONWAYLAND MANOR
SCHOOLCULPEPER COUNTY PUBLIC SCHOOLS
Property Description
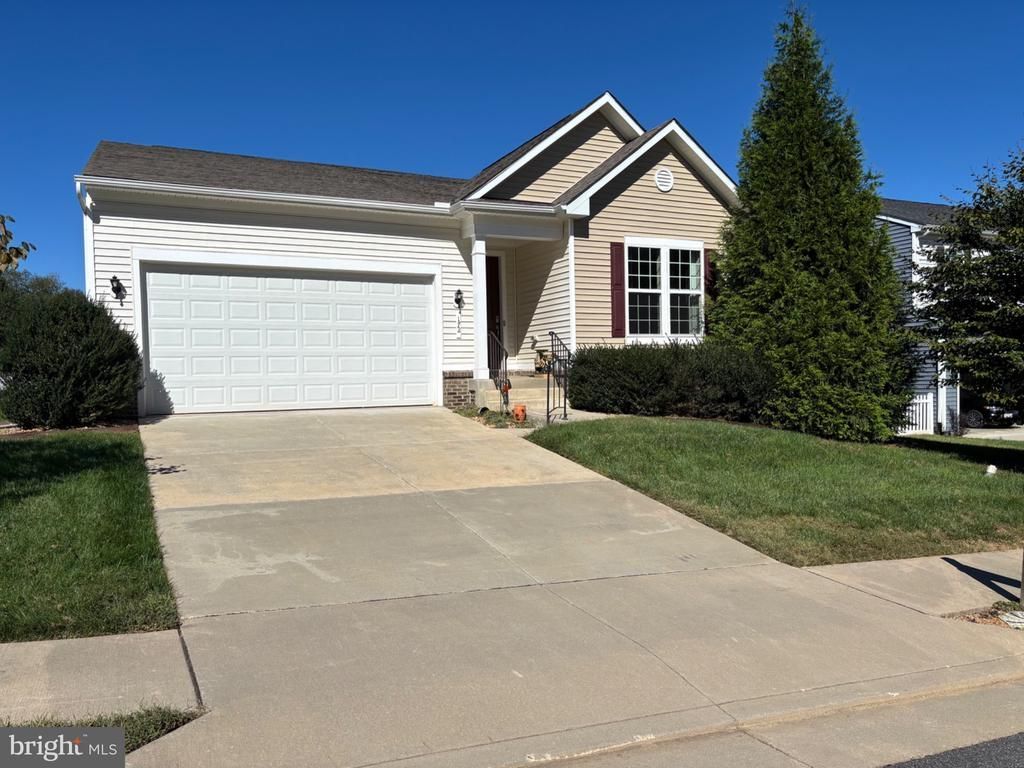
In town location, one level home, like new, in small subdivision on quiet street at end of cul de sac. One owner and very well kept. 3BR's; 2 BA plus a separate office. Has all the upgrades that matter- real hardwood floors throughout, tile in the bathrooms, primary bath w/ double sinks, stainless appliances - new dishwasher, silestone countertops, rollouts in lower cabinets, tile backsplash, pretty gas fireplace, 9' ceilings, 7' patio doors, conditioned crawl space, garage with interior ramp for easy walking and more. All move in ready.
Property Features
Property Type: Residential - Single Family
Cooling: Central A/C, Heat Pump(s), Programmable Thermostat
Fireplaces: 1
Fuel Type: Electric
Garage: 2
Heating: Heat Pump(s)
Home Style: Ranch/Rambler
Lot Size: 0.23 Acres
Roof Type: Architectural Shingle
Stories: 1.0
Taxes: $2,187
Year Built: 2018
Feature Descriptions
Additional Structures: Above Grade, Below Grade
Appliances: Built-In Microwave, Built-In Range, Dishwasher, Disposal, Dryer - Electric, Energy Efficient Appliances, ENERGY STAR Clothes Washer, ENERGY STAR Dishwasher, ENERGY STAR Refrigerator, Oven - Self Cleaning, Oven - Single, Oven/Range - Electric, Stainless Steel Appliances, Washer, Water Heater
Days on Site: 2
Electric: 200+ Amp Service, Underground
Exterior: Frame, Stick Built, Vinyl Siding
Exterior: Exterior Lighting, Flood Lights, Sidewalks
Fencing: Panel, Privacy, Rear
Fireplace: Fireplace - Glass Doors
Flooring: Hardwood
HOA Fee: $50.00/Quarterly
Interior: Bathroom - Tub Shower, Bathroom - Walk-In Shower, Breakfast Area, Combination Dining/Living, Combination Kitchen/Dining, Entry Level Bedroom, Floor Plan - Open, Kitchen - Gourmet, Kitchen - Island, Pantry, Primary Bath(s), Recessed Lighting, Upgraded Countertops, Walk-in Closet(s), Window Treatments, Wood Floors
Lot: Landscaping, No Thru Street, Rear Yard
Lot Dimensions: 0.23 Acre(S)
Number of Rooms: 7
Parking Features: Concrete Driveway
Parking Notes: 2 Total Parking Spaces
Sewer: Public Sewer
SQFT Above Finished: 1794
SQFT Total Finished: 1794
Structure Type: Detached
Total Garage/Parking Spaces: 2
Utilities: Cable TV, Natural Gas Available, Under Ground
Water: Public
Windows: Insulated, Low-E, Palladian, Screens, Vinyl Clad
Local Schools
Elementary School: YOWELL
School District: CULPEPER COUNTY PUBLIC SCHOOLS
Listed By / Shown By
Listed By
Agency Name: CENTURY 21 New Millennium
Agency Phone: 5408251613
Shown By
Agency Title: Montague Miller & Co. Realtors
Agency Phone: 800.793.5393

Estimate Your Payment
Estimated Payment
$ 1,438.35 per month $1,110.56 Principal & Interest $182.25 Property Tax $145.54 Homeowner's Insurance
172 Vaughn Court | MLS# VACU2015220
This single family home located at 172 Vaughn Court, Culpeper, VA 22701 is currently listed for sale with an asking price of $499,000. This property was built in 2018 and has 3 bedrooms and 2 full baths with 1794 sq. ft. Vaughn Court is located in the WAYLAND MANOR subdivision within the CULPEPER COUNTY PUBLIC SCHOOLS school district. Search WAYLAND MANOR real estate on www.montaguemiller.com today.