


BEDS3
BATHS2 full 1 partial
SQUARE FEET2,321
MLS#367824
STATUS
PROPERTY TYPEResidential - Single Family
SCHOOLCampbell
Property Description
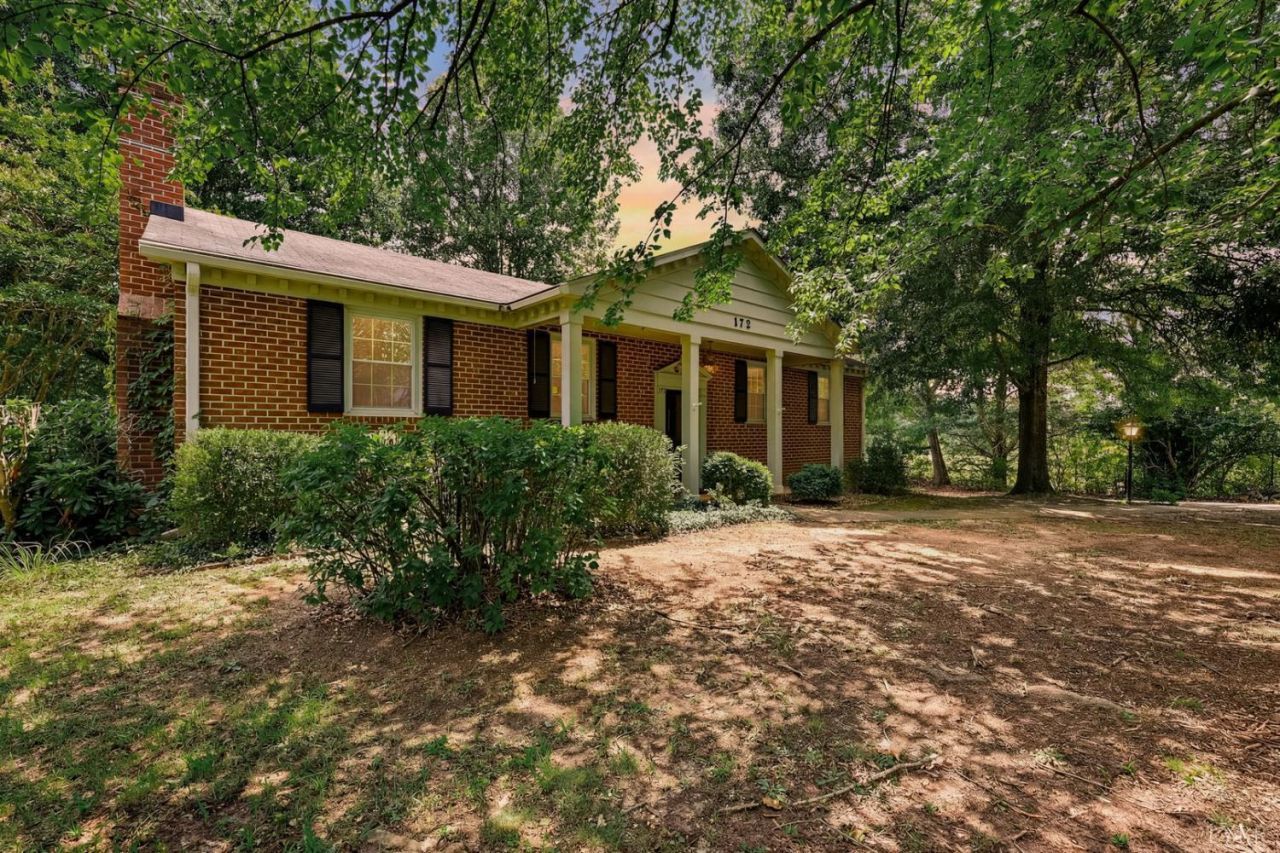
Welcome to 172 Belmont Place, a fantastic opportunity tucked away in a highly desirable Lynchburg location! Situated on a rare, secluded and level lot, this split-foyer home offers the perfect blend of privacy and convenience. Inside, you'll find a solid, functional layout just waiting for your personal touch. The property needs some cosmetic updating, making it the ultimate canvas for a buyer looking to custom-tailor a space and build immediate equity. Property is being sold AS-IS. Don't miss out on this hidden gem. Schedule your showing today and imagine the possibilities!
Property Features
Property Type: Residential - Single Family
Basement: Yes
Cooling: Heat Pump
Garage: 1 car attached
Heating: Heat Pump
Home Style: Split Foyer
Lot Size: 0.90 Acres
Roof Type: Shingle
Taxes: $950
Year Built: 1971
Amenities
Cable Available
Cable Connections
Ceiling Fan(s)
Drywall
Main Level Bedroom
Primary Bed w/Bath
Walk-In Closet(s)
Deck
Front Porch
Paved Drive
Secluded Lot
Storm Doors
Insulated Glass
Feature Descriptions
Appliance Features: Dishwasher, Microwave, Range-Elec, Refrigerator
Basement Features: Finished, Full, Garage, Partitioned, Walkout
Days on Site: 3
Exterior: Brick
Fireplace Features: 2 Fireplaces
Laundry Features: Basement, Dryer Connection, Laundry Room, Washer Connections
Lot Dimensions: 0.9008 Acre(s)
Parking Notes: In Basement
Sewer: Septic Tank
Water: County
Room Sizes
Primary: 16.0 x 12.0
Bedroom 2: 10.0 x 14.0
Bedroom 3: 10.0 x 10.0
Bedroom 4: 14.0 x 12.0
Dining Room: 12.0 x 12.0
Family Room: 21.0 x 26.0
Kitchen: 11.0 x 12.0
Living Room: 24.0 x 13.0
Local Schools
School District: Campbell
Listed By / Shown By
Listed By
Agency Name: Mark A. Dalton & Co., Inc.
Shown By
Agency Title: Montague Miller & Co. Realtors
Agency Phone:

Estimate Your Payment
Estimated Payment
$ 783.74 per month $622.94 Principal & Interest $79.17 Property Tax $81.64 Homeowner's Insurance
172 Belmont Place | MLS# 367824
This single family home located at 172 Belmont Place, Lynchburg, VA 24502 is currently listed for sale with an asking price of $279,900. This property was built in 1971 and has 3 bedrooms and 2 full and 1 partial baths with 2321 sq. ft. Belmont Place is located within the Campbell school district. Search Lynchburg real estate on www.montaguemiller.com today.