


BEDS1
BATHS1 full
SQUARE FEET683
MLS#VAAX2063542
STATUSACTIVE
PROPERTY TYPEResidential - Condominium
SUBDIVISIONPOTOWMACK CROSSING
SCHOOLALEXANDRIA CITY PUBLIC SCHOOLS
Property Description
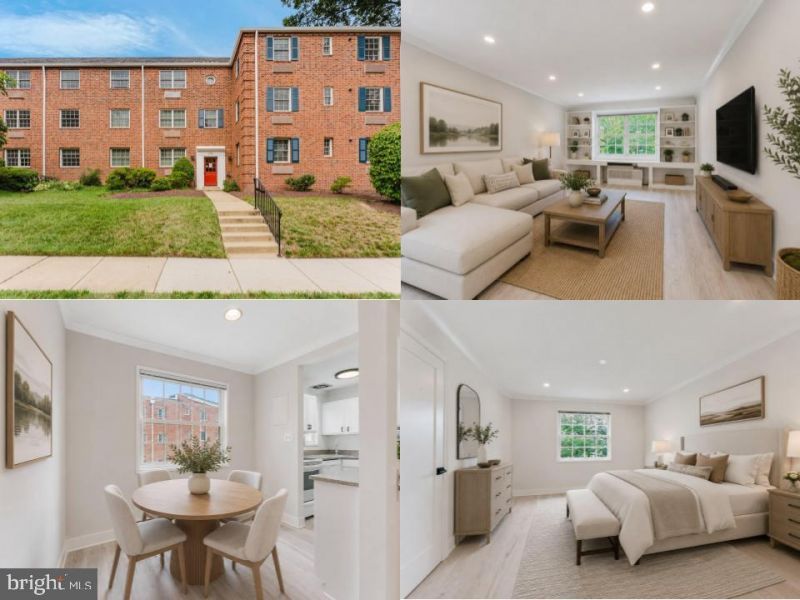
*Open Houses: 1-3 PM Saturday, July 11 | 1-3 PM Sunday, July 12.* Welcome to 1718 W. Abingdon Drive #202, a well-maintained one-bedroom condominium offering the perfect combination of space, comfort, and convenience in Alexandria's desirable North Old Town neighborhood. At 683 square feet, this home features one of the larger one-bedroom floor plans in the community, providing comfortable living with room to spread out. A welcoming foyer entry with a coat closet opens to a bright, inviting living space featuring engineered wood flooring, smooth ceilings, and recessed lighting throughout. Built-in bookcases add both character and practical storage, creating an attractive focal point in the living room. The adjoining dining area flows seamlessly into the kitchen, while the spacious bedroom offers generous proportions and excellent closet space. An in-unit washer and dryer add everyday convenience. Residents enjoy an outstanding collection of community amenities, including an outdoor swimming pool, fitness center, tennis courts, picnic area, and a nearby scenic trail that winds along wetlands. The home also includes a resident parking permit, with ample guest parking available throughout the community for family and visitors. Whether you're relaxing at home or heading out to explore the neighborhood, you'll appreciate this home's exceptional location. Just minutes from Old Town Alexandria, the Potomac River, the Mount Vernon Trail, Del Ray, National Landing, Amazon HQ2, Reagan National Airport, Potomac Yard and Braddock Road Metro stations, and Washington, D.C., you'll enjoy easy access to restaurants, shopping, parks, and major commuter routes while living in one of Alexandria's most established neighborhoods.
Property Features
Property Type: Residential - Condominium
Cooling: Central A/C
Fuel Type: Electric
Heating: Heat Pump(s)
Home Style: Traditional
Stories: 1.0
Taxes: $3,447
Year Built: 1942
Feature Descriptions
Additional Structures: Above Grade, Below Grade
Appliances: Built-In Microwave, Dryer, Washer, Dishwasher, Disposal, Refrigerator, Stove
Building Name: POTOWMACK CROSSING
Community Amenities: Pool - Outdoor, Tennis Courts
Condo/Coop Fee: $564.00/Monthly
Days on Site: 2
Exterior: Brick
Flooring: Engineered Wood, Ceramic Tile
Interior: Window Treatments
Rooms: Dining Room, Kitchen, Family Room, Foyer, Bedroom 1,Full Bath
Sewer: Public Sewer
SQFT Above Finished: 683
SQFT Total Finished: 683
Structure Type: Unit/Flat/Apartment
Water: Public
Room Sizes
Foyer: 8 x 5 Level - Main
Family Room: 18 x 12 Level - Main
Dining Room: 9 x 6 Level - Main
Kitchen: 8 x 6 Level - Main
Bedroom 1: 15 x 12 Level - Main
Local Schools
High School: ALEXANDRIA CITY
Middle School: JEFFERSON-HOUSTON
Elementary School: JEFFERSON-HOUSTON
School District: ALEXANDRIA CITY PUBLIC SCHOOLS
Listed By / Shown By
Listed By
Agency Name: eXp Realty LLC
Agency Phone: 7034253582
Shown By
Agency Title: Montague Miller & Co. Realtors
Agency Phone:

Estimate Your Payment
Estimated Payment
$ 1,069.83 per month $691.90 Principal & Interest $287.25 Property Tax $90.68 Homeowner's Insurance
1718 W Abingdon Drive, Unit 202 | MLS# VAAX2063542
This condo located at 1718 W Abingdon Drive, Unit 202, Alexandria, VA 22314 is currently listed for sale with an asking price of $310,888. This property was built in 1942 and has 1 bedrooms and 1 full baths with 683 sq. ft. W Abingdon Drive, Unit 202 is located in the POTOWMACK CROSSING subdivision within the ALEXANDRIA CITY PUBLIC SCHOOLS school district. Search POTOWMACK CROSSING real estate on www.montaguemiller.com today.