



BEDS5
BATHS4 full 1 partial
SQUARE FEET3,456
MLS#681019
STATUS
PROPERTY TYPEResidential - Single Family
SUBDIVISIONLAKE REYNOVIA
Property Description
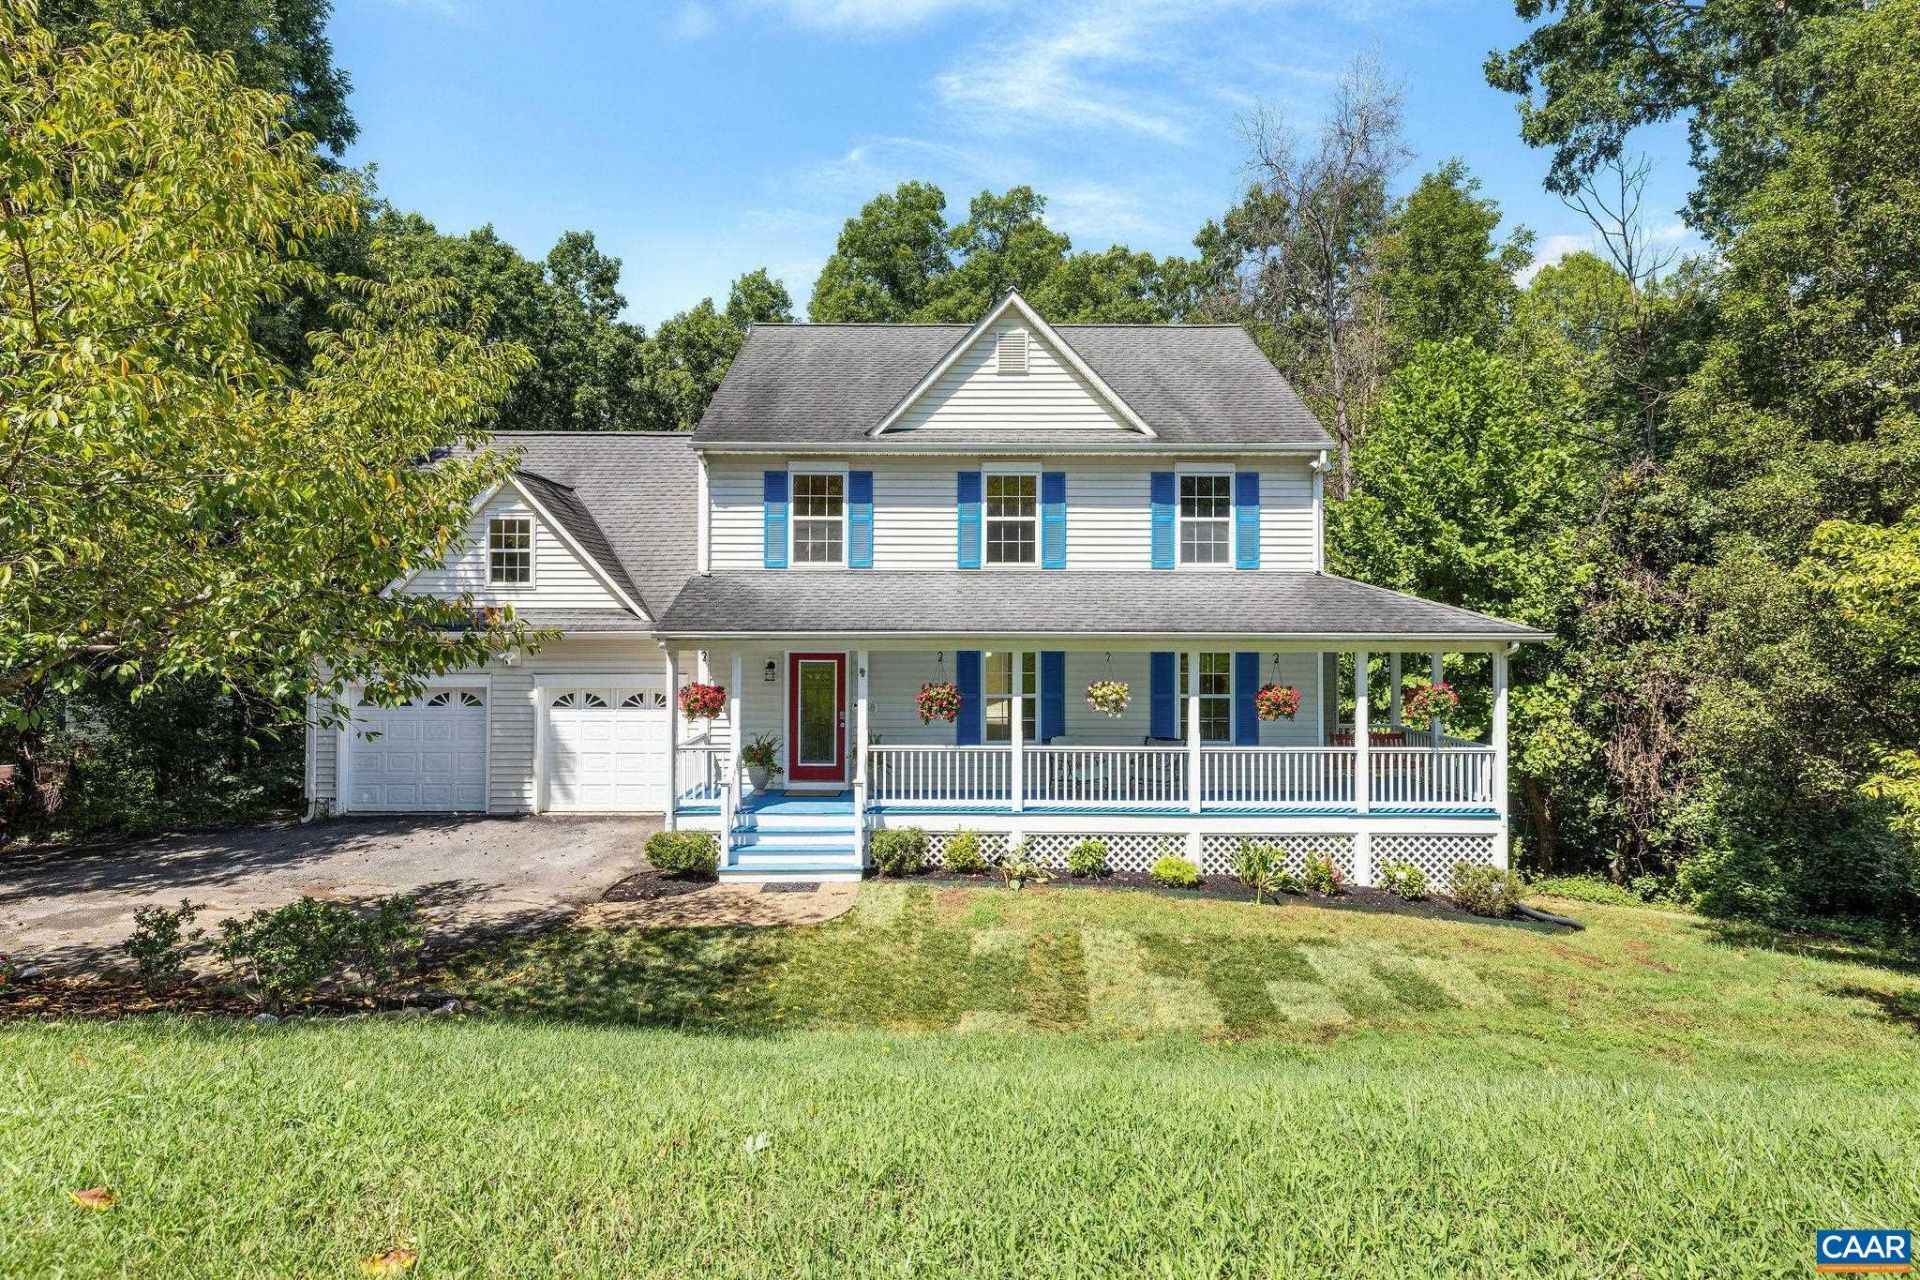
Spacious and extensively updated, this 5-bedroom, 4.5-bath home in Lake Reynovia offers a flexible floor plan, great neighborhood amenities and exceptional proximity to UVA and downtown Charlottesville. Four bedrooms are upstairs, including the primary suite with cathedral ceiling and a second en-suite bedroom ideal for guests. The finished lower level provides a fifth bedroom or private office. The renovated kitchen features rare Brazilian quartzite countertops, new cabinetry, gas cooking and generous storage, opening to a light-filled sunroom with eight skylights, cathedral ceiling and expansive windows. Real wood flooring runs throughout the main and upper levels, with natural travertine in the basement. Major improvements incl HVAC, tankless waterheater and ductless HVAC in the sunroom.
Property Features
Property Type: Residential - Single Family
Basement: Exterior Entry, Full, Heated, Interior Entry, Partially Finished, Walk-Out Access
Basement: Yes
Cooling: Central Air
Fireplaces: 2
Garage: 2 car attached
Heating: Central, Natural Gas
Home Style: Colonial
Lot Size: 0.56 Acres
Roof Type: Architectural
Stories: 2.0
Taxes: $6,727
Year Built: 1996
Amenities
Walk-In Closet(s)
Entrance Foyer
Kitchen Island
Porch
Feature Descriptions
Appliances: Built-In Oven, Dishwasher, ENERGY STAR Qualified Dishwasher
Association Amenities: Clubhouse, Fitness Center, Playground, Pool, Tennis Court(s), Water
Days on Site: 7
Exterior: Stick Built, Vinyl Siding
Fireplace: Two, Gas
Flooring: Carpet, Hardwood
HOA: Yes
HOA Fee: 250/ Quarterly
Laundry: Washer Hookup, Dryer Hookup
Lot: Landscaped
Parcel#: 090D0-00-00-06200
Parking: Asphalt, Attached, Garage Faces Front, Garage
Parking Notes: Asphalt, Attached, Garage Faces Front, Garage
Patio/Porch: Rear Porch, Front Porch, Porch, Screened
Pool: Association
Pool: Association
Sewer: Public Sewer
Utilities: Cable Available, Natural Gas Available, High Speed Internet Available
Water: Public
Window: Double Pane Windows
Local Schools
High School: Monticello
Middle School: Walton
Elementary School: Mountain View
Listed By / Shown By
Listed By
Agency Name: NEST REALTY GROUP
Agency Phone: 434-566-0121
Shown By
Agency Title: Montague Miller & Co. Realtors
Agency Phone: 800.793.5393

Estimate Your Payment
Estimated Payment
$ 2,574.12 per month $1,780.23 Principal & Interest $560.58 Property Tax $233.30 Homeowner's Insurance
1718 Honeysuckle Ln | MLS# 681019
This single family home located at 1718 Honeysuckle Ln, Charlottesville, VA 22902 is currently listed for sale with an asking price of $799,900. This property was built in 1996 and has 5 bedrooms and 4 full and 1 partial baths with 3456 sq. ft. Honeysuckle Ln is located in the LAKE REYNOVIA subdivision. Search LAKE REYNOVIA real estate on www.montaguemiller.com today.