



BEDS3
BATHS1 full
SQUARE FEET2,075
MLS#369302
STATUS
PROPERTY TYPEResidential - Single Family
SCHOOLCampbell
Property Description
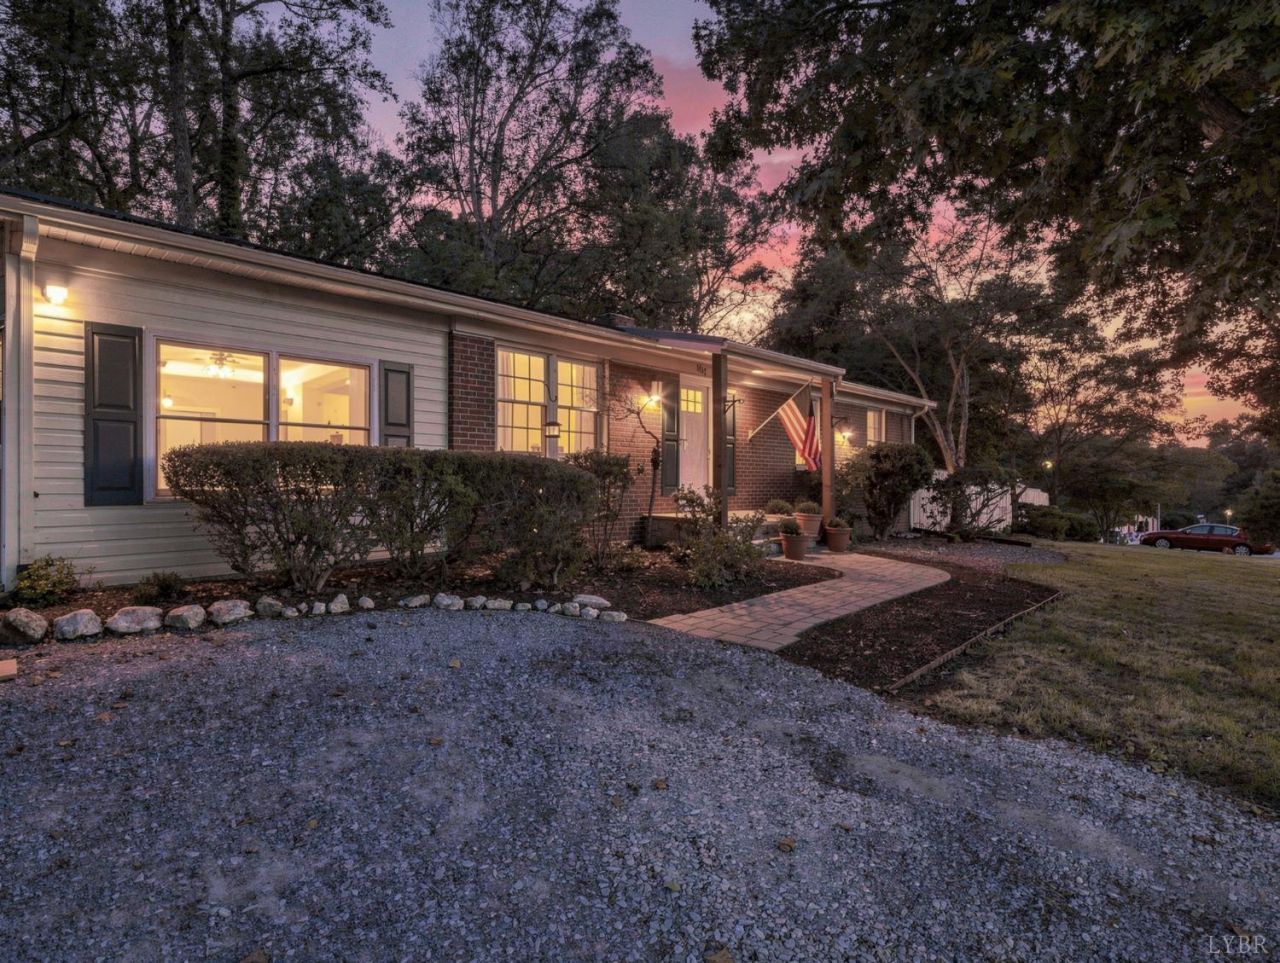
Welcome home to this charming 3-bedroom, 1-bath ranch located in the desirable Brookville School District! Step inside to find a beautifully updated kitchen and a comfortable, easy flowing floor plan. The bright sunroom offers the perfect spot for morning coffee, a cozy reading nook, or additional living space overlooking the backyard. Outside, you'll love the large fenced yard ideal for pets, play, gardening, entertaining, or simply enjoying a little extra room to spread out. Conveniently located near schools, shopping, restaurants, and everyday amenities, this home combines comfort, convenience, and a great location. Whether you're purchasing your first home, downsizing, or looking for one level living, this one is ready to welcome you home!
Property Features
Property Type: Residential - Single Family
Basement: Yes
Cooling: Heat Pump
Heating: Forced Warm Air-Oil, Heat Pump
Home Style: Ranch
Lot Size: 0.34 Acres
Roof Type: Metal
Stories: 1.0
Taxes: $945
Year Built: 1962
Amenities
Cable Available
Ceiling Fan(s)
Main Level Bedroom
Main Level Den
Off-Street Parking
Patio
Privacy Fence
Garden Space
Landscaped
Feature Descriptions
Appliance Features: Dishwasher, Microwave, Range-Elec
Basement Features: Full, Heated, Interior Entrance, Sump Pump
Days on Site: 1
Exterior: Brick
Laundry Features: Basement, Dryer Connection, Washer Connections
Lot Dimensions: 0.3400 Acre(s)
Sewer: Septic Tank
Water: County
Room Sizes
Primary: 21.0 x 10.0
Bedroom 2: 10.0 x 9.0
Bedroom 3: 15.0 x 23.0
Breakfast Room: 9.0 x 9.0
Kitchen: 15.0 x 9.0
Living Room: 16.0 x 13.0
Recreation Room: 20.0 x 14.0
Sun Room: 12.0 x 23.0
Local Schools
School District: Campbell
Listed By / Shown By
Listed By
Agency Name: Elite Realty
Shown By
Agency Title: Montague Miller & Co. Realtors
Agency Phone: 800.793.5393

Estimate Your Payment
Estimated Payment
$ 808.50 per month $645.19 Principal & Interest $78.75 Property Tax $84.55 Homeowner's Insurance
1717 Rainbow Forest Dr | MLS# 369302
This single family home located at 1717 Rainbow Forest Dr, Lynchburg, VA 24502 is currently listed for sale with an asking price of $289,900. This property was built in 1962 and has 3 bedrooms and 1 full baths with 2075 sq. ft. Rainbow Forest Dr is located within the Campbell school district. Search Lynchburg real estate on www.montaguemiller.com today.