



BEDS4
BATHS2 full 1 partial
SQUARE FEET2,480
MLS#VAAR2081904
STATUSACTIVE
PROPERTY TYPEResidential - Single Family
SUBDIVISIONARLINGTON
SCHOOLARLINGTON COUNTY PUBLIC SCHOOLS
Property Description
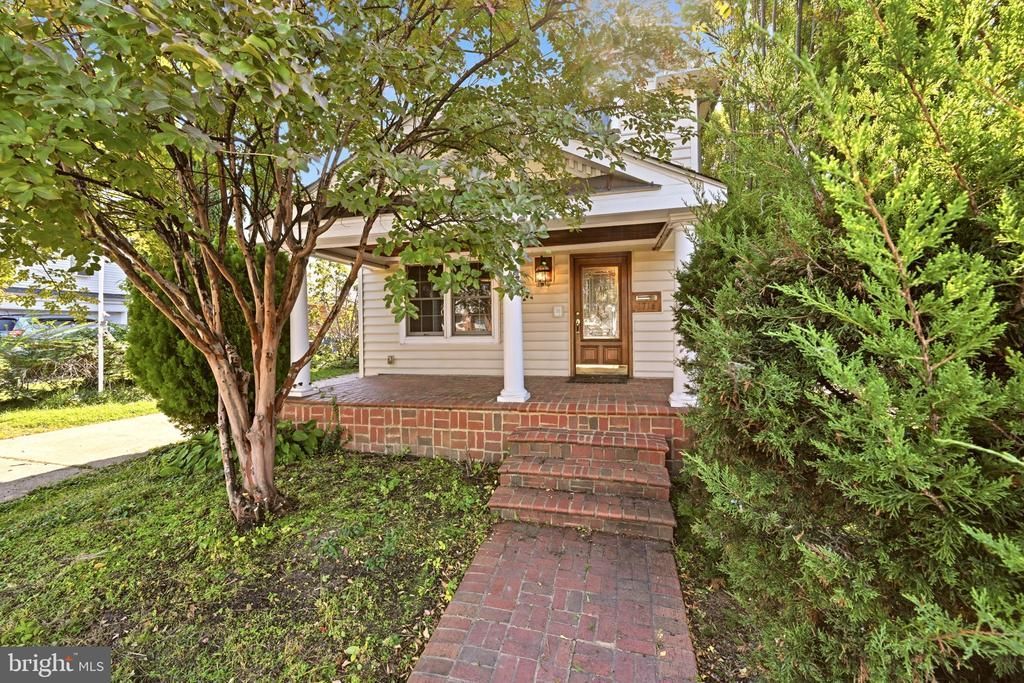
Filled with warmth, architectural detail, and custom touches, this 4-bed, 2.5-bath home offers an unbeatable lifestyle location. Cook and entertain effortlessly in the upgraded kitchen featuring granite counters, custom 42" cabinets, and a gas stove, then relax by the fire in the adjoining family room.. Retreat to a stunning primary bedroom under soaring cathedral ceilings with its own wood-burning fireplace. Updated baths boast elevated designer tilework, while outdoor spaces include a classic brick front porch, a private patio, and a fully converted garage gym/flex room. Enjoy total convenience just minutes from the Pentagon, metro routes, and Arlington’s best retail and nightlife.
Property Features
Property Type: Residential - Single Family
Cooling: Central A/C
Fireplaces: 2
Fuel Type: Natural Gas
Heating: Hot Water
Home Style: Colonial
Lot Size: 0.13 Acres
Roof Type: Architectural Shingle
Stories: 2.0
Taxes: $10,439
Year Built: 1980
Feature Descriptions
Additional Structures: Above Grade, Below Grade
Appliances: Dishwasher, Disposal, Dryer, Oven/Range - Gas, Refrigerator, Range Hood, Washer
Exterior: Brick
Fencing: Fully
Flooring: Hardwood, Ceramic Tile
Interior: Dining Area, Floor Plan - Traditional
Lot Dimensions: 0.13 Acre(S)
Parking Features: Brick Driveway, Concrete Driveway
Pet Restrictions: No Pet Restrictions
Sewer: Public Sewer
SQFT Above Finished: 2480
SQFT Total Finished: 2480
Structure Type: Detached
Utilities: Cable TV Available
Water: Public
Local Schools
School District: ARLINGTON COUNTY PUBLIC SCHOOLS
Listed By / Shown By
Listed By
Agency Name: Compass
Agency Phone: 2023866330
Shown By
Agency Title: Montague Miller & Co. Realtors
Agency Phone: 800.793.5393

Estimate Your Payment
Estimated Payment
$ 3,261.29 per month $2,114.29 Principal & Interest $869.92 Property Tax $277.08 Homeowner's Insurance
1716 12th Street S | MLS# VAAR2081904
This single family home located at 1716 12th Street S , Arlington, VA 22204 is currently listed for sale with an asking price of $950,000. This property was built in 1980 and has 4 bedrooms and 2 full and 1 partial baths with 2480 sq. ft. 12th Street S is located in the ARLINGTON subdivision within the ARLINGTON COUNTY PUBLIC SCHOOLS school district. Search ARLINGTON real estate on www.montaguemiller.com today.