



BEDS2
BATHS2 full 1 partial
SQUARE FEET1,204
MLS#VAAX2064196
STATUSACTIVE
PROPERTY TYPERental - Condominium
SUBDIVISIONKINGSGATE
SCHOOLALEXANDRIA CITY PUBLIC SCHOOLS
Property Description
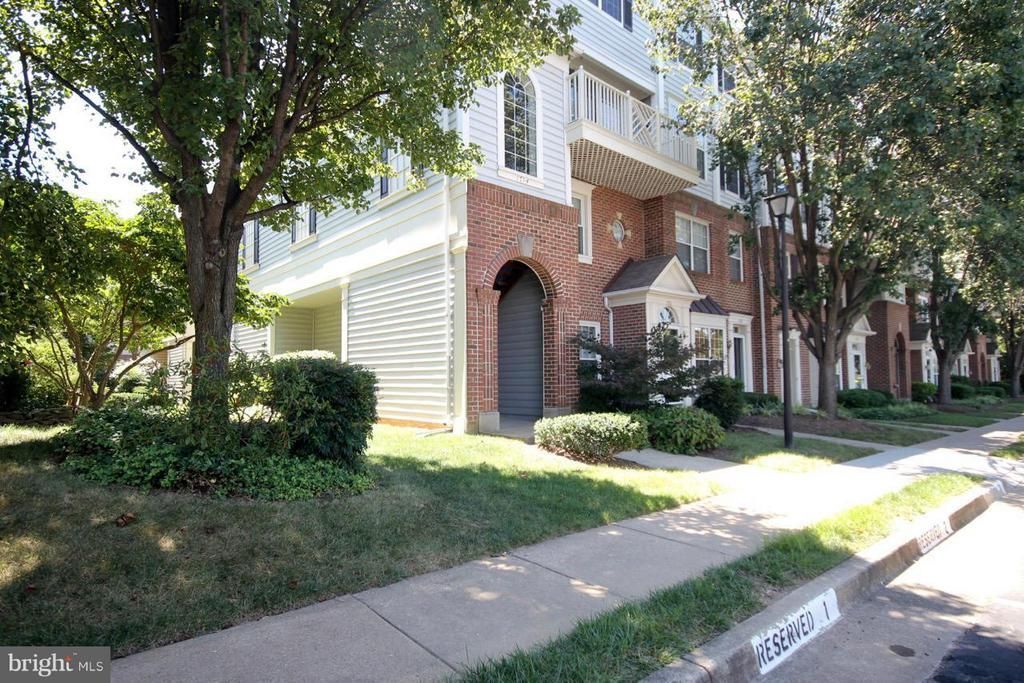
This is a professionally managed property where you will enjoy our FREE Resident Benefits Package! Included are two ways to pay your rent electronically, online maintenance requests as well as an online portal through which you can access important information such as your monthly statement, your Lease and your Association guidelines where applicable. Please note that photos may be from a previous listing and may not reflect this home’s current appearance. Top floor 2-level condo featuring 9' ceilings, LR w/3-sided gas F/P and walk out to balcony overlooking trees, spacious DR, KT w/granite counters, S/S appliances, gas cooking and breakfast bar, 2 MBRs w/walk-in closets & vaulted ceilings, baths w/separate shower & tub/Jacuzzi, gas heat and more. Close to schools, shopping, entertainment and major access routes. ***SORRY PETS NOT PERMITTED***
Property Features
Property Type: Rental - Condominium
Cooling: Ceiling Fan(s), Central A/C
Fireplaces: 1
Fuel Type: Natural Gas
Heating: Forced Air, Central
Home Style: Contemporary
Stories: 2.0
Year Built: 1993
Feature Descriptions
Additional Structures: Above Grade
Appliances: Oven/Range - Gas, Oven - Self Cleaning, Microwave, Range Hood, Icemaker, Refrigerator, Dishwasher, Disposal, Dryer, Washer, Stainless Steel Appliances
Community Amenities: Common Grounds
Condo/Coop Fee: $0.00/Unknown
Exterior: Brick, Vinyl Siding
Exterior: Sidewalks
Fireplace: Fireplace - Glass Doors
Interior: Breakfast Area, Dining Area, Upgraded Countertops, Primary Bath(s), Window Treatments, Wood Floors, Floor Plan - Open, Ceiling Fan(s), Recessed Lighting, Walk-in Closet(s), Bathroom - Jetted Tub, Bathroom - Stall Shower, Bathroom - Tub Shower
Parking Features: On Street, Parking Lot, Assigned, General Common Elements, Rented/Permit Required
Rent Includes: Common Area Maintenance, HOA/Condo Fee, Trash Removal, Water, Sewer, Parking, Snow Removal
Rooms: Living Room, Dining Room, Primary Bedroom, Kitchen
Sewer: Public Sewer
SQFT Above Finished: 1204
SQFT Total Finished: 1204
Structure Type: Unit/Flat/Apartment
Utilities: Cable TV Available
Water: Public
Room Sizes
Living Room: 13 x 15 Level - Main
Kitchen: 10 x 10 Level - Main
Dining Room: 10 x 15 Level - Main
Primary Bedroom: 10 x 13 Level - Upper 1
Primary Bedroom: 10 x 13 Level - Upper 1
Local Schools
High School: ALEXANDRIA CITY
Middle School: JEFFERSON-HOUSTON SCHOOL
Elementary School: CHARLES BARRETT
School District: ALEXANDRIA CITY PUBLIC SCHOOLS
Listed By / Shown By
Listed By
Agency Name: W J D Management
Agency Phone: 7033853600
Shown By
Agency Title: Montague Miller & Co. Realtors
Agency Phone: 800.793.5393

1714 Osage Street, Unit 301 | MLS# VAAX2064196
This property located at 1714 Osage Street, Unit 301, Alexandria, VA 22302 is currently listed for rent with an asking price of $2,800 / Monthly. Osage Street, Unit 301 is located within the ALEXANDRIA CITY PUBLIC SCHOOLS school district. Search Alexandria real estate on www.montaguemiller.com today.