


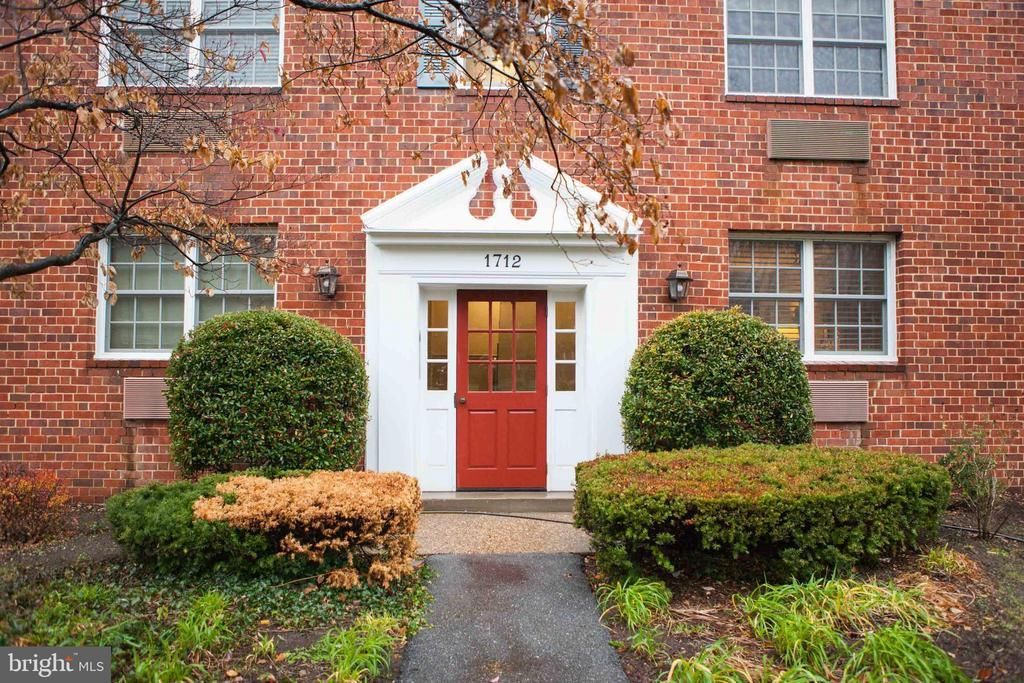
BEDS1
BATHS1 full
SQUARE FEET610
MLS#VAAX2062932
STATUSACTIVE
PROPERTY TYPERental - Condominium
SUBDIVISIONPOTOWMACK CROSSING
SCHOOLALEXANDRIA CITY PUBLIC SCHOOLS
Property Description
Welcome to this lovely, top floor, condo unit in Potowmack Crossing. Whether getting around Old Town, into DC, or to the airport, this home is low maintenance and extremely convenient. Frequent the G.W. Parkway trails and Potomac River Waterfront - you are a block away. Off street parking (parking lot) available & bus line is across the street - inquire for more details. Community Fitness Room, Outdoor Pool, Tennis Courts, Basketball Court, Grills, and Picnic Tables. Electric and Cable are the only tenant responsibility utilities.
Property Features
Property Type: Rental - Condominium
Cooling: Ceiling Fan(s), Wall Unit
Fuel Type: Electric
Heating: Wall Unit
Home Style: Traditional
Stories: 1.0
Year Built: 1942
Feature Descriptions
Additional Structures: Above Grade, Below Grade
Appliances: Dishwasher, Disposal, Dryer, Exhaust Fan, Intercom, Microwave, Oven - Single, Refrigerator, Washer
Building Name: POTOWMACK CROSSI
Community Amenities: Club House, Common Grounds, Community Center, Exercise Room, Fitness Center, Meeting Room, Party Room, Picnic Area, Pool - Outdoor, Recreational Center, Tennis Courts, Basketball Courts
Condo/Coop Fee: $0.00/Monthly
Days on Site: 17
Exterior: Masonry
Exterior: Sidewalks, Street Lights
Interior: Built-Ins, Carpet, Ceiling Fan(s), Dining Area, Floor Plan - Open, Bathroom - Tub Shower, Walk-in Closet(s)
Location: Urban
Rent Includes: HOA/Condo Fee, Sewer, Snow Removal, Taxes, Water
Rooms: Living Room, Dining Room, Kitchen, Bedroom 1,Bathroom 1
Sewer: Public Sewer
Special View Info: Street, Courtyard
SQFT Above Finished: 610
SQFT Total Finished: 610
Structure Type: Penthouse Unit/Flat/Apartment
Utilities: Electric Available, Natural Gas Available, Sewer Available, Water Available
Water: Public
Local Schools
School District: ALEXANDRIA CITY PUBLIC SCHOOLS
Listed By / Shown By
Listed By
Agency Name: Corcoran McEnearney
Agency Phone: 7035499292
Shown By
Agency Title: Montague Miller & Co. Realtors
Agency Phone:

1712 W Abingdon Drive, Unit 301 | MLS# VAAX2062932
This property located at 1712 W Abingdon Drive, Unit 301, Alexandria, VA 22314 is currently listed for rent with an asking price of $1,750 / Monthly. W Abingdon Drive, Unit 301 is located within the ALEXANDRIA CITY PUBLIC SCHOOLS school district. Search Alexandria real estate on www.montaguemiller.com today.