


BEDS3
BATHS2 full
SQUARE FEET1,681
MLS#367695
STATUS
PROPERTY TYPEResidential - Single Family
SUBDIVISIONFAIRVIEW MEADOWS
SCHOOLBedford
Property Description
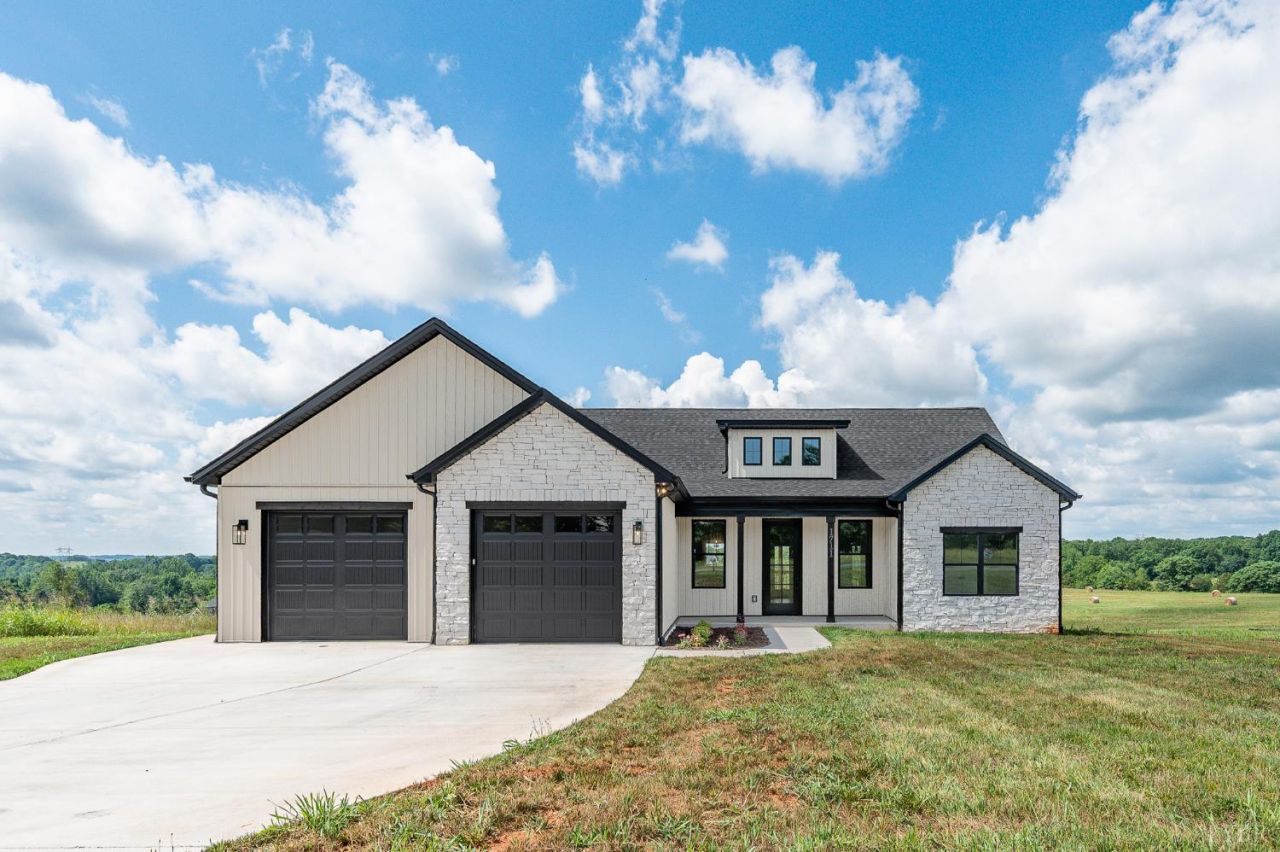
Beautiful New one-level home on a 1.25 acres!! This home blends rural tranquility with modern luxury. The open concept living design has clean lines & modern features. The large Kitchen offers quartz counters, huge Island, abundant cabinets, plus a large walk-in pantry. The covered Deck, Front Porch and Patio are perfect for relaxing or gathering with friends and Family. A modern primary suite combines sleek lines, privacy, modern aesthetics, and functionality. The center point of the Great Room is the ambient electric fireplace featuring remote controlled convenience. The massive footprint of the unfinished basement with rough-in bath, is perfect for future expansion. Having Peace of Mind with your new home with structural components, Roofing & efficient mechanical systems is Priceless! Call for your private showing!
Property Features
Property Type: Residential - Single Family
Basement: Yes
Cooling: Heat Pump
Garage: 2 car attached
Heating: Heat Pump
Home Style: Craftsman, Ranch
Lot Size: 1.25 Acres
Roof Type: Shingle
Stories: 1.0
Taxes: $2,050
Year Built: 2026
Amenities
Cable Available
Ceiling Fan(s)
Drywall
Great Room
High Speed Data Aval
Main Level Bedroom
Primary Bed w/Bath
Pantry
Smoke Alarm
Tile Bath(s)
TV Mount(s)
Walk-In Closet(s)
Off-Street Parking
Patio
Front Porch
Rear Porch
Paved Drive
Concrete Drive
Garden Space
Landscaped
Insulated Glass
Undergrnd Utilities
Feature Descriptions
Appliance Features: Dishwasher, Disposal, Microwave, Range-Elec, Refrigerator, Self Cleaning Oven
Basement Features: Exterior Entrance, Full, Interior Entrance, Poured Concrete, Roughed in Bath, Walkout
Exterior: Board and Batten, Stone, Vinyl Siding
Fireplace Features: 1 Fireplace, Great Room, Other
Laundry Features: Dryer Connection, Laundry Room, Main Level, Separate Laundry Rm., Washer Connections
Lot Dimensions: 1.2500 Acre(s)
Parking Notes: Garage Door Opener, Oversized
Sewer: Septic Tank
Water: County
Room Sizes
Primary: 14.0 x 13.5
Bedroom 2: 11.0 x 14.0
Bedroom 3: 11.0 x 11.0
Breakfast Room: 9.7 x 13.5
Great Room: 17.8 x 16.6
Kitchen: 10.5 x 13.5
Laundry Room: 7.5 x 9.7
Local Schools
School District: Bedford
Listed By / Shown By
Listed By
Agency Name: Berkshire Hathaway HomeServices Dawson Ford Garbee & Co.
Shown By
Agency Title: Montague Miller & Co. Realtors
Agency Phone:

Estimate Your Payment
Estimated Payment
$ 1,429.20 per month $1,112.56 Principal & Interest $170.83 Property Tax $145.80 Homeowner's Insurance
1711 Wells Road | MLS# 367695
This single family home located at 1711 Wells Road, Bedford, VA 24523 is currently listed for sale with an asking price of $499,900. This property was built in 2026 and has 3 bedrooms and 2 full baths with 1681 sq. ft. Wells Road is located in the FAIRVIEW MEADOWS subdivision within the Bedford school district. Search FAIRVIEW MEADOWS real estate on www.montaguemiller.com today.