


BEDS4
BATHS3 full 1 partial
SQUARE FEET3,073
MLS#680609
STATUS
PROPERTY TYPEResidential - Single Family
SUBDIVISIONBELVEDERE
Property Description
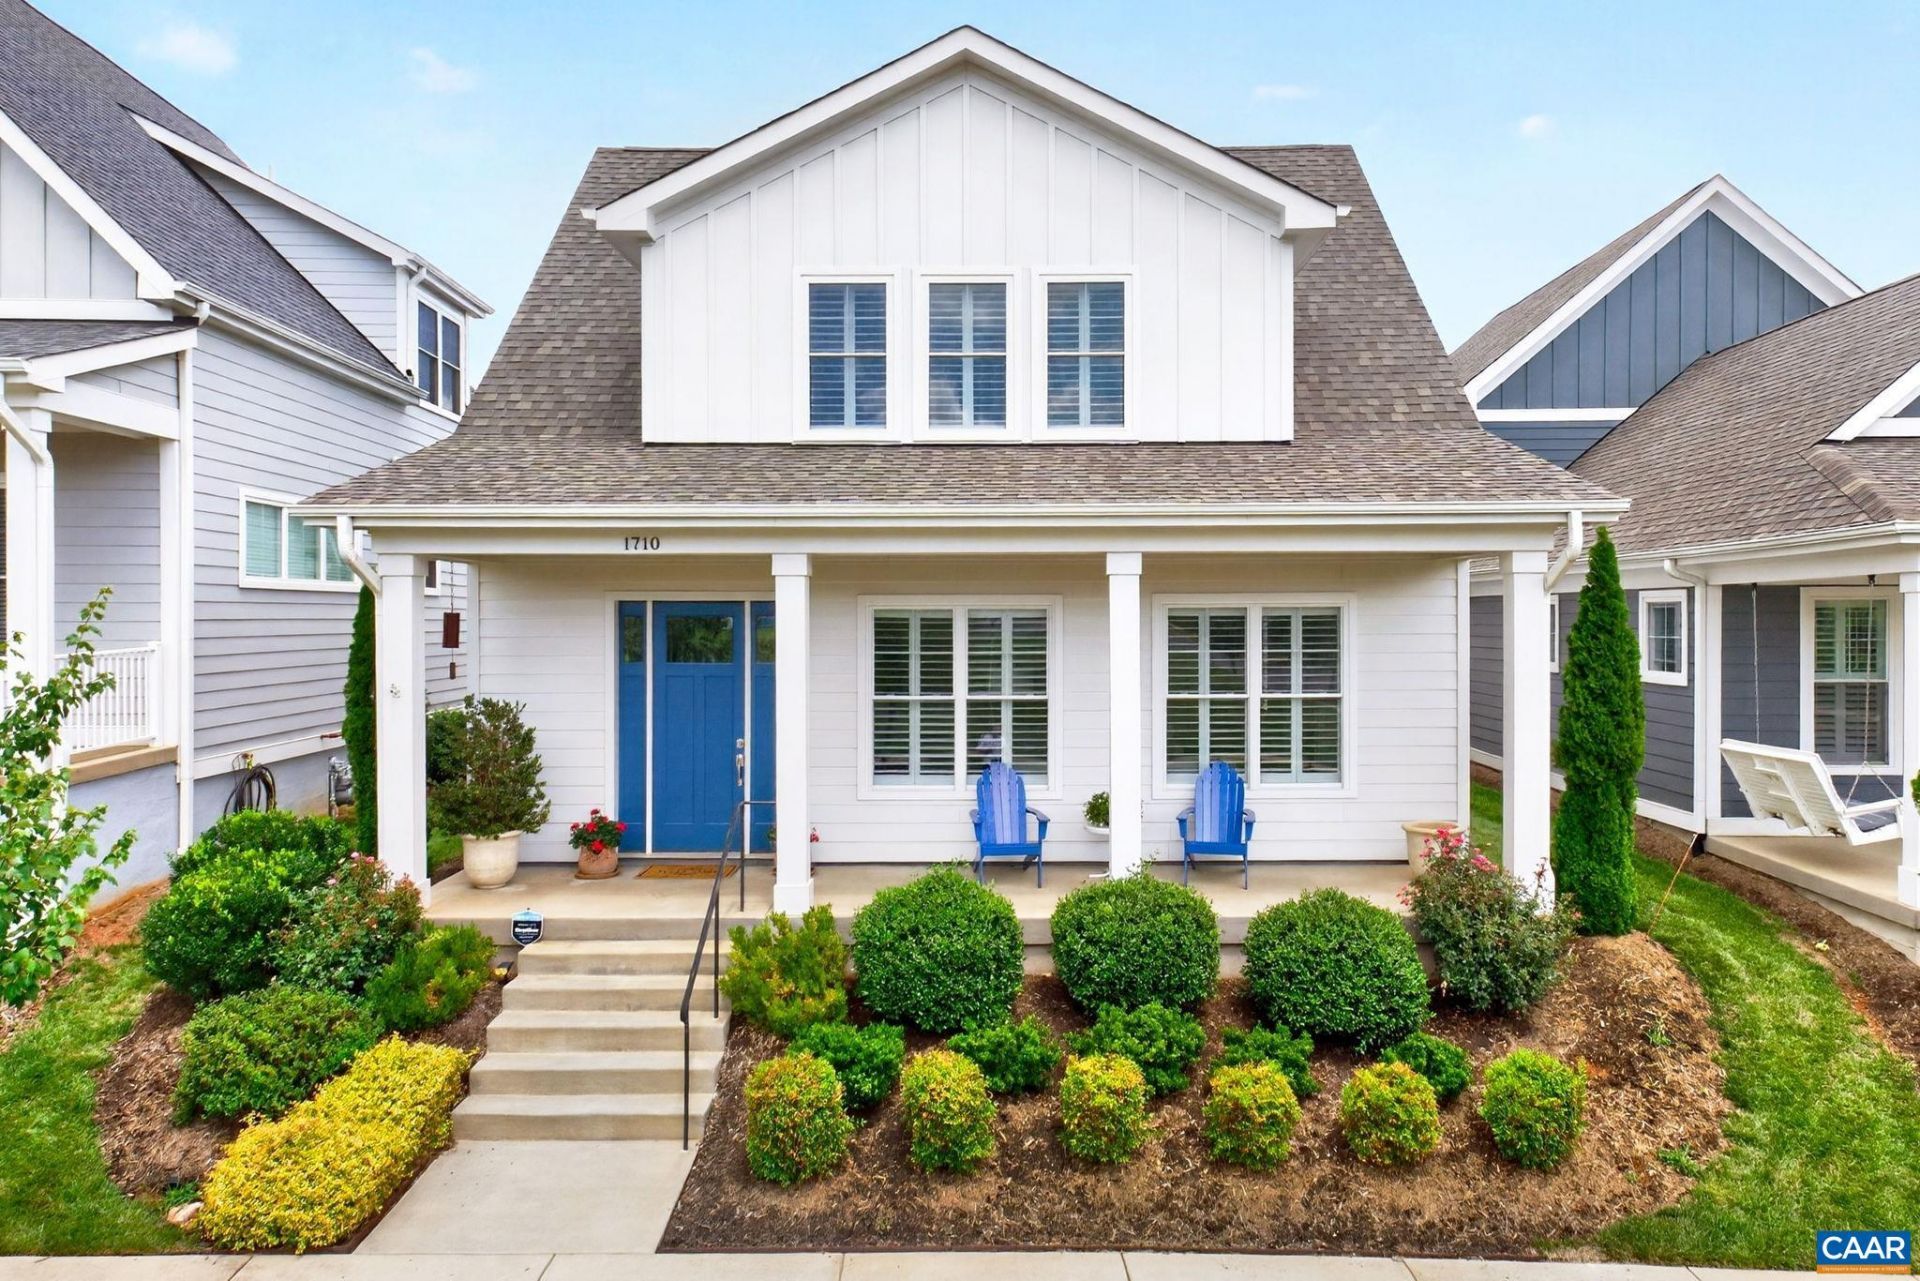
Beautiful, Move in Ready Home offering Main Level Living loaded with upgrades will not disappoint! Ideally located with large open green space in front of the residence that can be enjoyed from the front porch that spans the width of the home. The open floor plan offers large spaces that can be used to meet your lifestyle and needs. Upgraded crown molding and trim, gas fireplace, built-in bookcases, large windows with plantation shutters, and LVP flooring throughout are found in the main living area. The kitchen features abundant cabinets, efficient pantry, beautiful Quartz counter tops, farmhouse sink, and Wolf Range. Serene Primary Suite offers double closets with custom built in organizers/shelving and attached bath with separate water closet. The second floor has a spacious loft for additional living, two large bedrooms, and bath. A private courtyard with a large stamped concrete patio and fencing is just outside the backdoor and leads to the detached garage with a brand new insulated garage door. The home owners finished the carriage house which offers almost 500 sq ft of living space with a living room, kitchen, bedroom and bath. Enjoy Maintenance Free Living with exterior lawn care and snow removal included.
Property Features
Property Type: Residential - Single Family
Cooling: Ductless, Heat Pump
Garage: 2
Heating: Forced Air
Home Style: Cottage
Lot Size: 0.13 Acres
Roof Type: Architectural
Stories: 2.0
Taxes: $7,565
Year Built: 2020
Amenities
Primary Downstairs
Breakfast Bar
Entrance Foyer
High Ceilings
Kitchen Island
Loft
Recessed Lighting
Courtyard
Feature Descriptions
Appliances: Dishwasher, ENERGY STAR Qualified Appliances, Disposal, Gas Range, Microwave, Refrigerator, Tankless Water Heater
Association Amenities: Meeting Room, Picnic Area, Playground
Days on Site: 3
Exterior: Blown-In Insulation, HardiPlank Type, Stick Built
Fencing: Vinyl
Fireplace: Gas, Glass Doors
Flooring: Carpet, Ceramic Tile, Luxury Vinyl Plank
HOA: Yes
HOA Fee: 230/ Monthly
Laundry: Washer Hookup, Dryer Hookup
Parcel#: 062G0-00-07-20300
Parking: Asphalt, Detached, Garage, Garage Door Opener, Garage Faces Rear
Parking Notes: Asphalt, Detached, Garage, Garage Door Opener, Garage
Patio/Porch: Front Porch, Patio, Porch
Sewer: Public Sewer
Special View Info: Residential
Utilities: Fiber Optic Available, Natural Gas Available
View: Residential
Water: Public
Window: Insulated Windows
Local Schools
High School: Albemarle
Middle School: Burley
Elementary School: Agnor
Listed By / Shown By
Listed By
Agency Name: NEST REALTY GROUP
Agency Phone: 434-566-0121
Shown By
Agency Title: Montague Miller & Co. Realtors
Agency Phone:

Estimate Your Payment
Estimated Payment
$ 2,792.72 per month $1,911.76 Principal & Interest $630.42 Property Tax $250.54 Homeowner's Insurance
1710 Shelton St | MLS# 680609
This single family home located at 1710 Shelton St, Charlottesville, VA 22901 is currently listed for sale with an asking price of $859,000. This property was built in 2020 and has 4 bedrooms and 3 full and 1 partial baths with 3073 sq. ft. Shelton St is located in the BELVEDERE subdivision. Search BELVEDERE real estate on www.montaguemiller.com today.