



BEDS3
BATHS1 full
SQUARE FEET1,344
MLS#683760
STATUSActive
PROPERTY TYPEResidential - Single Family
SUBDIVISIONMONTGOMERY HEIGHTS
Property Description
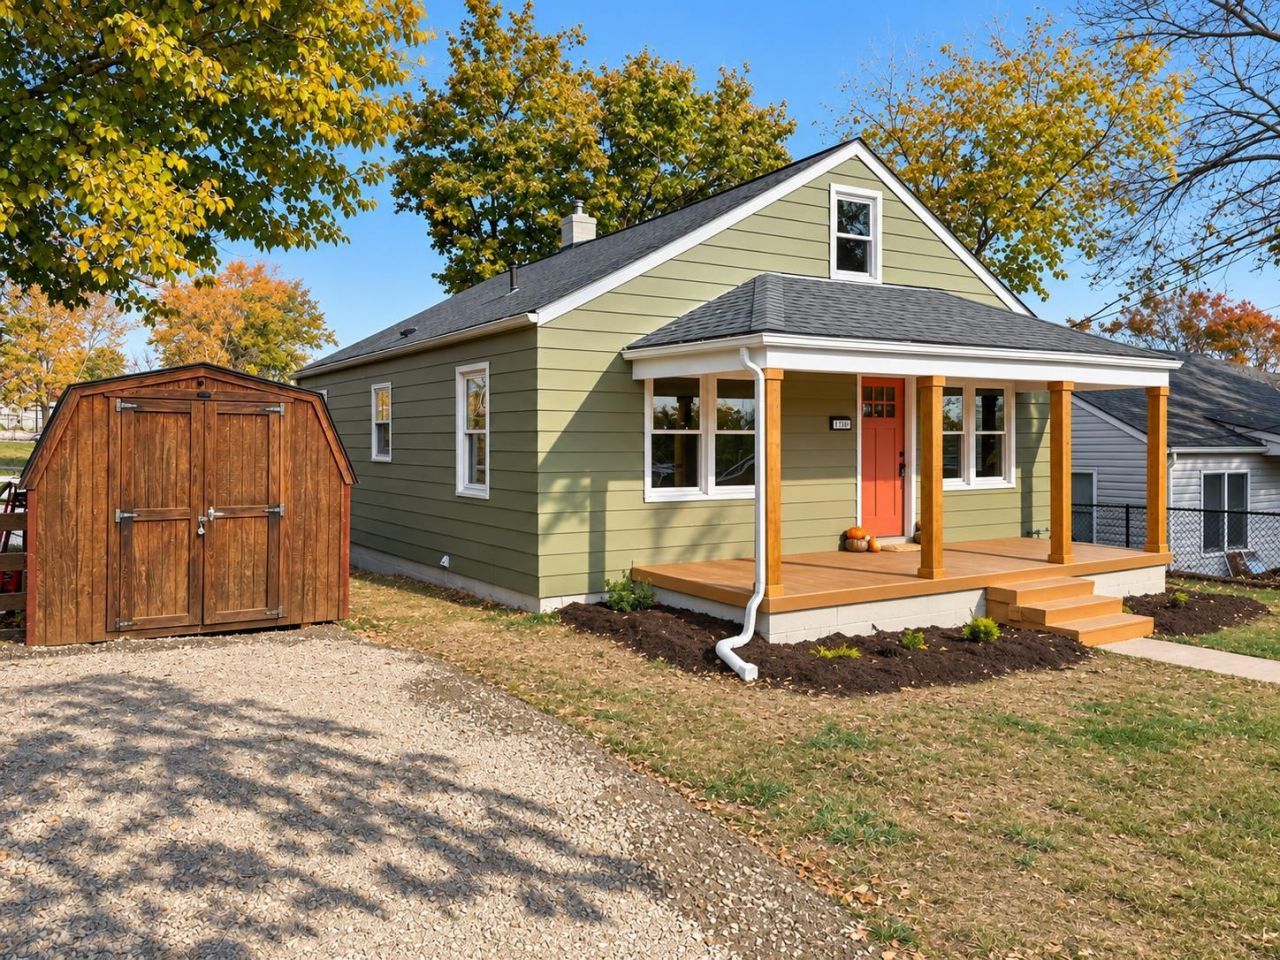
Welcome home to this beautifully renovated gem in Staunton! Perfectly blending charm with modern convenience, this move-in ready property offers an ideal lifestyle. Step inside to discover a bright, open-concept living space featuring new luxury flooring, fresh neutral paint, & abundant natural light. The fully updated kitchen is a showstopper, boasting sleek countertops, brand-new stainless steel appliances, & modern cabinetry perfect for everyday cooking or entertaining guests. Three bedrooms offer plenty of space for family, overnight guests, or a dedicated home office. Outside, enjoy a low-maintenance yard that's ready for summer barbecues or quiet evenings out back. Location is everything, & this home truly delivers. You are positioned just minutes away from the sprawling greens of scenic Gypsy Hill Park, the vibrant boutique shops & renowned dining of historic downtown Staunton, & the Bypass for a seamless, easy commute. Don't miss your chance to own a fully updated home in a great location. Schedule your tour today!
Property Features
Property Type: Residential - Single Family
Cooling: Central AC, Heat Pump
Heating: Central Heat, Heat Pump, Natural Gas
Lot Size: 0.13 Acres
Roof Type: Architectural Style
Stories: 1.5
Year Built: 1940
Feature Descriptions
Basement: Yes
Exterior: Aluminum
Flooring: Carpet, Luxury Vinyl Plank
Foundation: Concrete Block
Kitchen: Quartz Counter, Wood Cabinets
Laundry: Dryer Hookup, Washer Hookup
Lot Dimensions: 0.13 Acre(s)
Sewer: Public Sewer
Water: Public Water
Windows: 8' Ceilings, Double-hung Windows, Insulated Windows
Local Schools
High School: STAUNTON
Middle School: Shelburne
Elementary School: Bessie Weller
Listed By / Shown By
Listed By
Agency Name: REAL BROKER LLC
Agency Phone: 844-551-7325
Shown By
Agency Title: Montague Miller & Co. Realtors
Agency Phone: 800.793.5393

Estimate Your Payment
Estimated Payment
$ 629.06 per month $556.17 Principal & Interest $0.00 Property Tax (data not provided by mls) $72.89 Homeowner's Insurance
1709 Paige St | MLS# 683760
This single family home located at 1709 Paige St, Staunton, VA 24401 is currently listed for sale with an asking price of $249,900. This property was built in 1940 and has 3 bedrooms and 1 full baths with 1344 sq. ft. Paige St is located in the MONTGOMERY HEIGHTS subdivision. Search MONTGOMERY HEIGHTS real estate on www.montaguemiller.com today.