


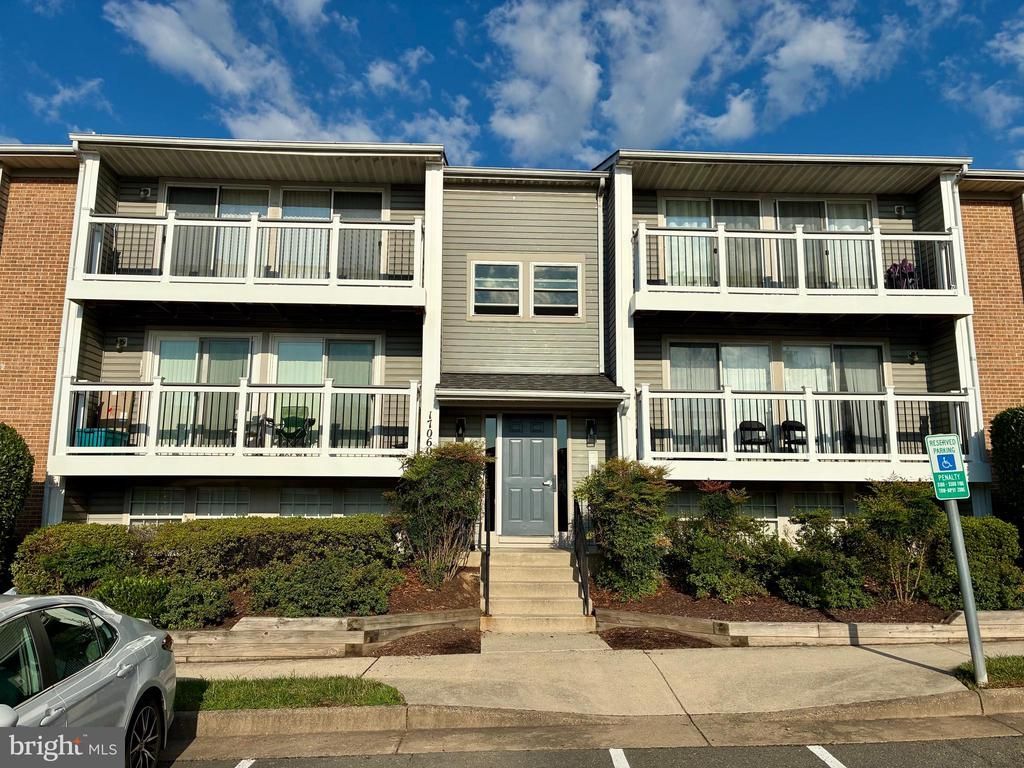
BEDS2
BATHS2 full
SQUARE FEET870
MLS#VAPW2126718
STATUSACTIVE
PROPERTY TYPEResidential - Condominium
SUBDIVISIONPRINCETON WOODS
SCHOOLPRINCE WILLIAM COUNTY PUBLIC SCHOOLS
Property Description
MORE PHOTOS COMING SOON!!! Beautifully Updated 2-Bedroom, 2-Bath Condo! Move right into this freshly updated home featuring brand-new luxury vinyl plank (LVP) flooring and fresh paint throughout. The spacious kitchen offers granite countertops, a breakfast bar, and plenty of cabinet space, making it ideal for everyday living and entertaining. The open-concept living room flows seamlessly to a large private balcony—perfect for enjoying your morning coffee or relaxing after a long day. The generous primary suite and well-appointed second bedroom provide comfortable living for owners and guests alike. The condo fee includes water, sewer, and trash service for added convenience. Enjoy fantastic community amenities, including a refreshing swimming pool, playgrounds, and abundant visitor parking. Ideally located just minutes from shopping, restaurants, schools, and major commuter routes, this home offers both comfort and convenience.
Property Features
Property Type: Residential - Condominium
Basement: Yes
Cooling: Central A/C
Fuel Type: Electric
Heating: Heat Pump(s)
Home Style: Contemporary
Stories: 1.0
Taxes: $2,285
Year Built: 1991
Feature Descriptions
Additional Structures: Above Grade, Below Grade
Appliances: Built-In Microwave, Dishwasher, Dryer, Exhaust Fan, Oven/Range - Electric, Refrigerator, Washer
Community Amenities: Common Grounds
Condo/Coop Fee: $335.00/Monthly
Exterior: Brick, Advanced Framing
Flooring: Luxury Vinyl Plank
Interior: Breakfast Area, Floor Plan - Open, Recessed Lighting, Wood Floors
Parking Features: Assigned
Pet Restrictions: Size/Weight Restriction, Number Limit
Rooms: Living Room, Primary Bedroom, Bedroom 2,Kitchen
Sewer: Public Sewer
SQFT Above Finished: 870
SQFT Total Finished: 870
Structure Type: Unit/Flat/Apartment
Water: Public
Room Sizes
Living Room: 18 x 12 Level - Main
Primary Bedroom: 13 x 12 Level - Main
Bedroom 2: 12 x 10 Level - Main
Kitchen: 11 x 9 Level - Main
Local Schools
School District: PRINCE WILLIAM COUNTY PUBLIC SCHOOLS
Listed By / Shown By
Listed By
Agency Name: DIYSELLMYHOME LLC
Agency Phone: 5716203835
Shown By
Agency Title: Montague Miller & Co. Realtors
Agency Phone:

Estimate Your Payment
Estimated Payment
$ 844.90 per month $578.65 Principal & Interest $190.42 Property Tax $75.83 Homeowner's Insurance
17060 Capri Lane | MLS# VAPW2126718
This condo located at 17060 Capri Lane, Dumfries, VA 22026 is currently listed for sale with an asking price of $260,000. This property was built in 1991 and has 2 bedrooms and 2 full baths with 870 sq. ft. Capri Lane is located in the PRINCETON WOODS subdivision within the PRINCE WILLIAM COUNTY PUBLIC SCHOOLS school district. Search PRINCETON WOODS real estate on www.montaguemiller.com today.