



BEDS3
BATHS2 full 1 partial
SQUARE FEET1,456
MLS#369887
STATUS
PROPERTY TYPEResidential - Single Family
SUBDIVISIONFairview Heights
SCHOOLLynchburg
Property Description
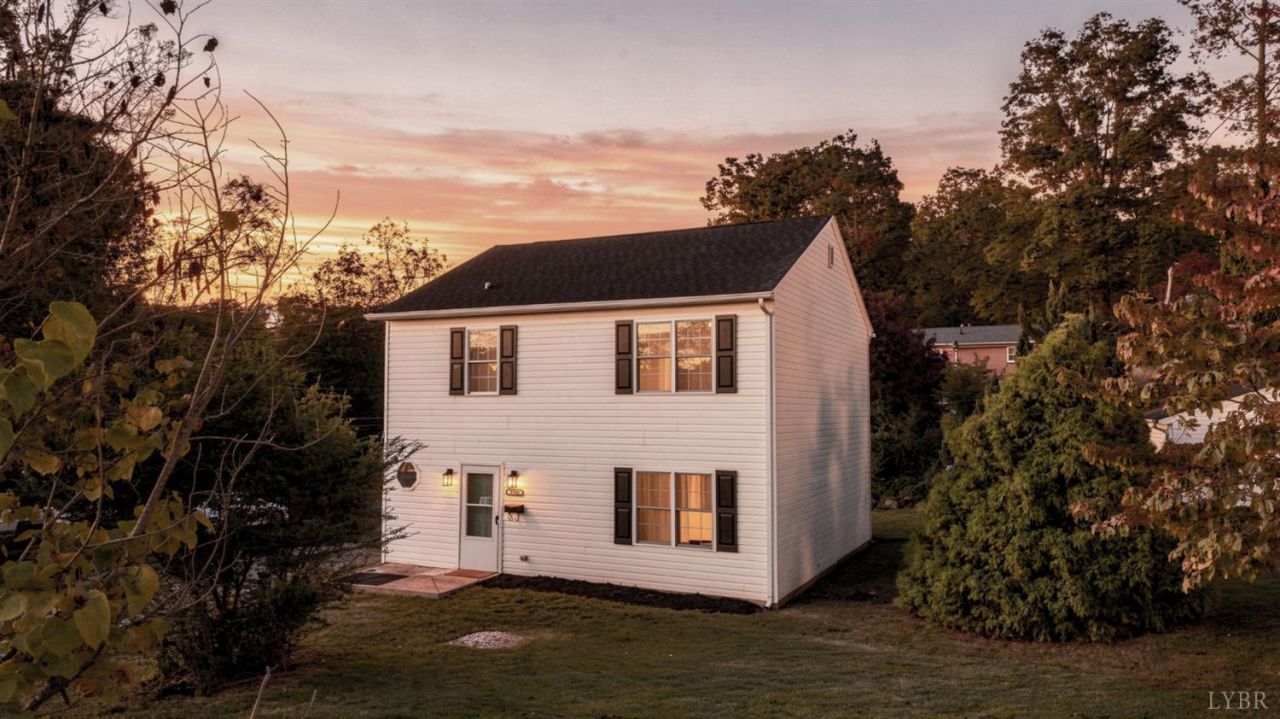
Welcome home to this freshly remodeled 2006-built turn-key gem situated on a desirable corner lot in Lynchburg! Step inside to discover a bright, modern layout featuring a brand-new kitchen equipped with pristine quartz countertops, stylish cabinetry, 3 bedrooms, and 2.5 updated baths including a spacious primary suite with a large walk-in closet. The functional floor plan offers updated finishes throughout, while the prime corner location provides added outdoor space and privacy. Perfectly situated just minutes from Liberty University, local shopping, dining, and major roadways, this home combines mid-2000s construction with effortless modern style and unmatched convenience. Whether you are seeking a primary residence or a high-demand investment property, this completely updated, move-in-ready home is an absolute must-see! Owner Agent
Property Features
Property Type: Residential - Single Family
Cooling: Heat Pump
Heating: Heat Pump
Home Style: Two Story
Lot Size: 0.24 Acres
Roof Type: Shingle
Stories: 2.0
Taxes: $1,219
Year Built: 2006
Amenities
Cable Available
Ceiling Fan(s)
Drywall
High Speed Data Aval
Primary Bed w/Bath
Walk-In Closet(s)
Off-Street Parking
Fenced Yard
Storm Doors
Insulated Glass
Feature Descriptions
Appliance Features: Dishwasher, Microwave, Range-Elec, Refrigerator
Basement Features: Slab
Days on Site: 2
Exterior: Vinyl Siding
Laundry Features: Laundry Room, Main Level
Lot Dimensions: 0.2410 Acre(s)
Sewer: City
Water: City
Room Sizes
Primary: 12.0 x 15.0
Bedroom 2: 11.0 x 11.0
Bedroom 3: 9.0 x 10.0
Dining Room: 11.0 x 12.0
Kitchen: 15.0 x 12.0
Laundry Room: 3.0 x 7.0
Living Room: 23.0 x 12.0
Local Schools
School District: Lynchburg
Listed By / Shown By
Listed By
Agency Name: Mark A. Dalton & Co., Inc.
Shown By
Agency Title: Montague Miller & Co. Realtors
Agency Phone: 800.793.5393

Estimate Your Payment
Estimated Payment
$ 705.47 per month $533.91 Principal & Interest $101.58 Property Tax $69.97 Homeowner's Insurance
1706 Texas Avenue | MLS# 369887
This single family home located at 1706 Texas Avenue, Lynchburg, VA 24501 is currently listed for sale with an asking price of $239,900. This property was built in 2006 and has 3 bedrooms and 2 full and 1 partial baths with 1456 sq. ft. Texas Avenue is located in the Fairview Heights subdivision within the Lynchburg school district. Search Fairview Heights real estate on www.montaguemiller.com today.