



BEDS3
BATHS1 full
SQUARE FEET1,170
MLS#VAAX2066228
STATUSACTIVE
PROPERTY TYPERental - Townhouse
SUBDIVISIONPARKFAIRFAX
SCHOOLALEXANDRIA CITY PUBLIC SCHOOLS
Property Description
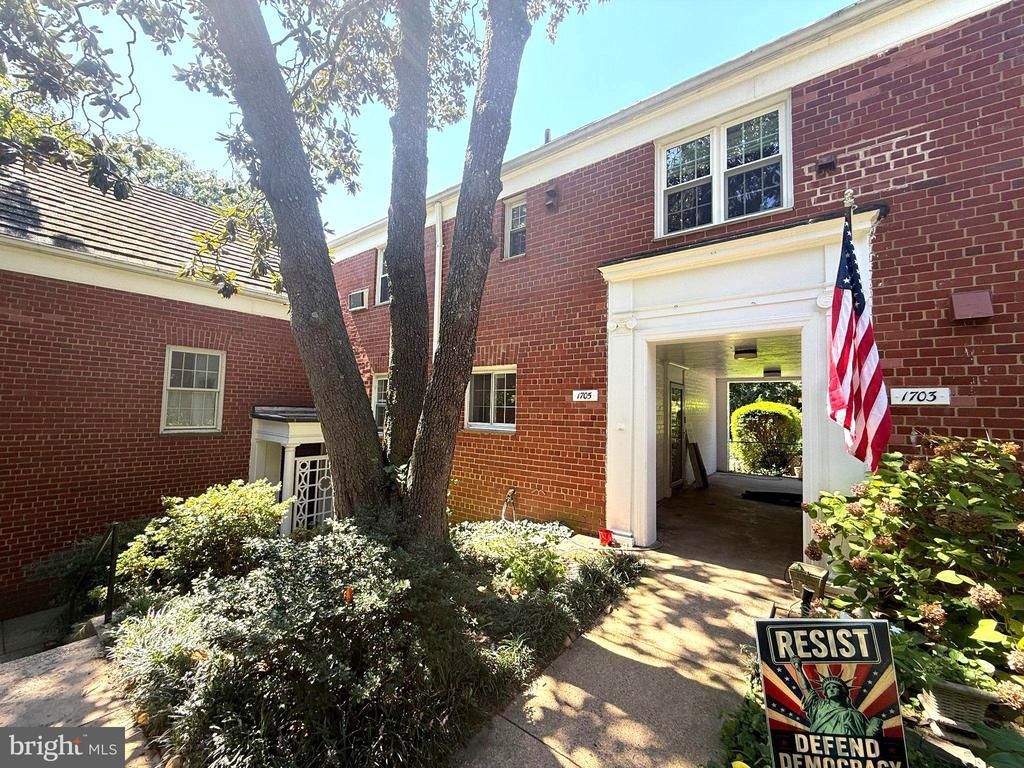
Owner pays 787.82 condo fee that takes care of all utilities except electricity. Location! Location! Location! EZ commute to Pentagon, 1 stop light to DC. Stroll to Shirlington's restaurants, bars, live and movie theaters, Harris Teeter grocery, Public Library, Post office. Hardwood floors, energy- efficient, double hung windows with screens, washer/dryer upstairs, and beautiful brick AND sunny patio. 1 small dog ok with $500 refundable pet deposit. Sorry no cats. All this plus gas, water, trash and recycle removal, all exterior maintenance, snow removal, landscaping, master insurance policy, 3 pools, tennis courts, basketball courts, full exercise facility, party room with kitchen all included in rental fee since landlord pays the condo fee.
Property Features
Property Type: Rental - Townhouse
Cooling: Wall Unit
Fuel Type: Electric
Heating: Baseboard - Electric
Home Style: Colonial
Lot Size: 0.00 Acre(S)
Stories: 2.0
Year Built: 1942
Feature Descriptions
Additional Structures: Above Grade
Appliances: Dishwasher, Disposal, Microwave, Refrigerator, Oven/Range - Gas, Washer/Dryer Stacked
Community Amenities: Basketball Courts, Common Grounds, Community Center, Fitness Center, Party Room, Picnic Area, Pool - Outdoor, Swimming Pool, Tot Lots/Playground, Tennis Courts
Condo/Coop Fee: $1007.00/Monthly
Days on Site: 18
Exterior: Combination
Exterior: Flood Lights, Sidewalks, Street Lights, Other
Interior: Attic, Bathroom - Tub Shower, Combination Dining/Living, Dining Area, Floor Plan - Traditional, Kitchen - Gourmet, Walk-in Closet(s), Window Treatments, Wood Floors, Other
Lot Dimensions: 0.00 Acre(S)
Number of Rooms: 5
Parking Features: On Street, General Common Elements
Pet Restrictions: Case by Case Basis, Number Limit, Pet Addendum/Deposit, Size/Weight Restriction
Rent Includes: Common Area Maintenance, Gas, Grounds Maintenance, HOA/Condo Fee, Lawn Service, Party Room, Pest Control, Parking, Pool Maintenance, Sewer, Snow Removal, Taxes, Trash Removal, Water
Sewer: Public Sewer
Special View Info: Garden/Lawn
SQFT Above Finished: 1170
SQFT Total Finished: 1170
Structure Type: End of Row/Townhouse
Utilities: Cable TV Available, Electric Available, Natural Gas Available, Sewer Available
Water: Public
Windows: Double Hung, Double Pane, Energy Efficient
Local Schools
High School: T.C. WILLIAMS
Middle School: GEORGE WASHINGTON
Elementary School: CHARLES BARRETT
School District: ALEXANDRIA CITY PUBLIC SCHOOLS
Listed By / Shown By
Listed By
Agency Name: Samson Properties
Agency Phone: 7033788810
Shown By
Agency Title: Montague Miller & Co. Realtors
Agency Phone: 800.793.5393

1705 Preston Road | MLS# VAAX2066228
This property located at 1705 Preston Road, Alexandria, VA 22302 is currently listed for rent with an asking price of $3,000 / Monthly. Preston Road is located within the ALEXANDRIA CITY PUBLIC SCHOOLS school district. Search Alexandria real estate on www.montaguemiller.com today.