


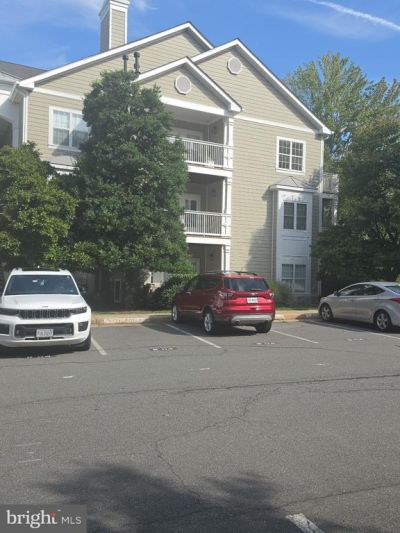

BEDS2
BATHS1 full 1 partial
SQUARE FEET966
MLS#VAFX2328950
STATUSACTIVE
PROPERTY TYPERental - Condominium
SUBDIVISIONEDGEWATER AT TOWN CENTER
SCHOOLFAIRFAX COUNTY PUBLIC SCHOOLS
Property Description
I am thrilled to share this incredible new listing with you. This gorgeous, ready-to-move-in corner unit features 2 bedrooms, 1 full bath, and 1 half bath, complete with beautiful cathedral ceilings, fresh paint, and brand-new flooring throughout. Here are some of the key highlights of this beautiful property: - Updated Kitchen: Brand-new cabinets, quartz countertops, stainless steel appliances, and gas cooking. - Living Space: Cozy gas fireplace and plenty of pantry/storage space. - Convenience: Assigned storage space adjacent to the unit. - Location: Situated in a highly sought-after area! You can walk to the Reston Town Center for fantastic shopping, and Metro stations are within walking distance. This is truly a place you'll want to call home! Please let me know if you would like to schedule a viewing or if you have any questions.
Property Features
Property Type: Rental - Condominium
Cooling: Heat Pump(s)
Fireplaces: 1
Fuel Type: Natural Gas
Heating: Forced Air
Home Style: Colonial
Lot Size: 0.00 Acre(S)
Stories: 1.0
Year Built: 1994
Feature Descriptions
Additional Structures: Above Grade, Below Grade
Appliances: Built-In Microwave, Dishwasher, Disposal, Dryer, Exhaust Fan, Icemaker, Refrigerator, Stove, Washer
Building Name: EDGEWATER AT TOWN CENTER
Community Amenities: Pool - Outdoor
Days on Site: 58
Exterior: Secure Storage
Exterior: Aluminum Siding
Fireplace: Fireplace - Glass Doors
Flooring: Hardwood
Lot Dimensions: 0.00 Acre(S)
Pet Restrictions: Case by Case Basis
Rent Includes: Water, Snow Removal, Parking, HOA/Condo Fee
Sewer: Public Sewer
SQFT Above Finished: 966
SQFT Total Finished: 966
Structure Type: Unit/Flat/Apartment
Water: Public
Local Schools
School District: FAIRFAX COUNTY PUBLIC SCHOOLS
Listed By / Shown By
Listed By
Agency Name: Samson Properties
Agency Phone: 7033788810
Shown By
Agency Title: Montague Miller & Co. Realtors
Agency Phone: 800.793.5393

1704 Lake Shore Crest Drive, Unit 32 | MLS# VAFX2328950
This property located at 1704 Lake Shore Crest Drive, Unit 32, Reston, VA 20190 is currently listed for rent with an asking price of $2,400 / Monthly. Lake Shore Crest Drive, Unit 32 is located within the FAIRFAX COUNTY PUBLIC SCHOOLS school district. Search Reston real estate on www.montaguemiller.com today.