



BEDS3
BATHS2 full 1 partial
SQUARE FEET1,502
MLS#369004
STATUS
PROPERTY TYPEResidential - Single Family
SCHOOLLynchburg
Property Description
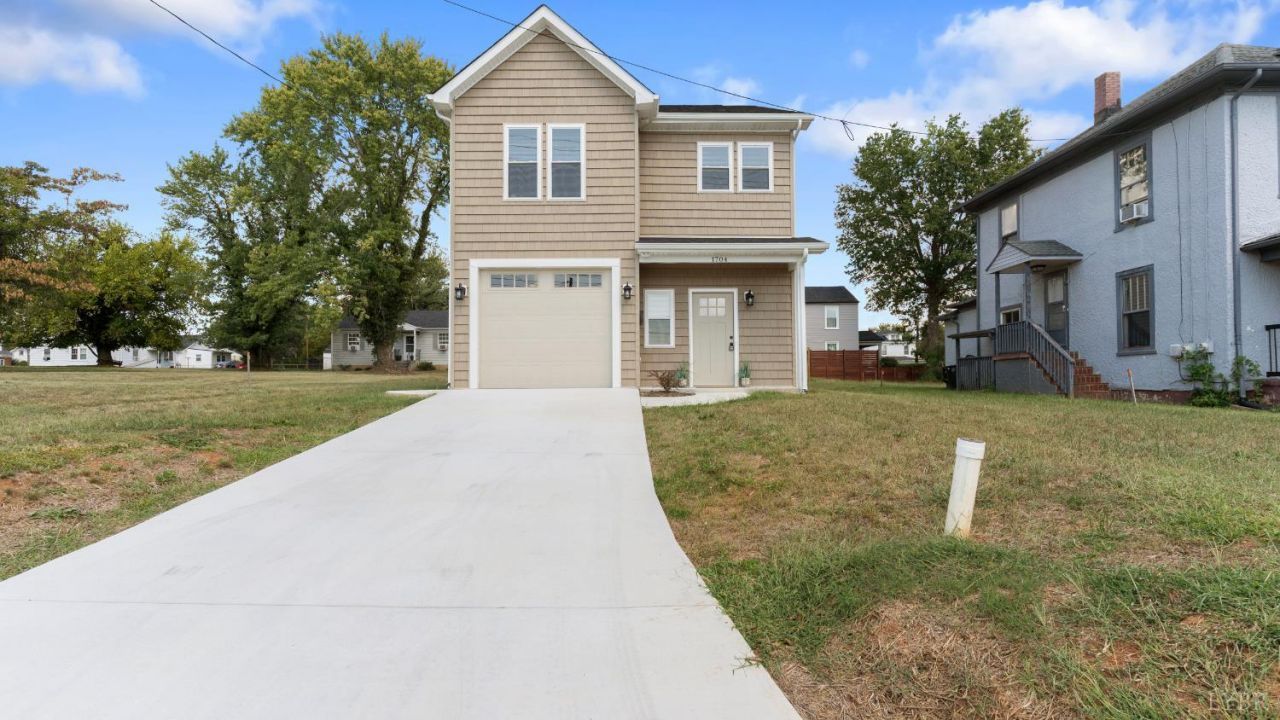
You could own your own BRAND NEW home near Downtown Lynchburg! Built in 2025, this 3 bedroom, 2.5 bath off Rivermont Avenue gives you 9 foot ceilings and a wall of windows across your kitchen and family room, so the whole first floor stays bright. The gas fireplace is the finishing touch to the room everybody will hang out in, and the island is big enough for additional guests any time you invite someone over. Out back you have a patio and a partial privacy fence up, ready for the grill and the dog. Upstairs your primary bedroom has a tray ceiling, a walk in closet, and your own bathroom with a tiled shower and a double vanity, so nobody has to take turns in the morning. Two more bedrooms are upstairs for your guests or the home office you keep saying you need. Yes, the laundry room is upstairs too, right where all of your clothes already are. You also get a one car garage, off street parking, and nothing here needs fixing because nobody's lived here yet. Schedule your tour today!
Property Features
Property Type: Residential - Single Family
Cooling: Heat Pump
Heating: Heat Pump
Home Style: Two Story
Lot Size: 0.13 Acres
Roof Type: Shingle
Stories: 2.0
Taxes: $2,580
Year Built: 2025
Amenities
Ceiling Fan(s)
Drywall
Primary Bed w/Bath
Pantry
Tile Bath(s)
Gas Line
Off-Street Parking
Patio
Concrete Drive
Privacy Fence
Landscaped
Feature Descriptions
Appliance Features: Microwave, Range-Elec
Basement Features: Slab
Exterior: Vinyl Shake, Vinyl Siding
Laundry Features: Dryer Connection, Laundry Room, Second Floor, Washer Connections
Lot Dimensions: 0.1341 Acre(s)
Sewer: City
Water: City
Room Sizes
Primary: 17.0 x 12.0
Bedroom 2: 11.0 x 10.0
Bedroom 3: 11.0 x 10.0
Family Room: 17.0 x 11.0
Kitchen: 17.0 x 11.0
Laundry Room: 7.0 x 7.0
Local Schools
School District: Lynchburg
Listed By / Shown By
Listed By
Agency Name: eXp Realty LLC-Stafford
Shown By
Agency Title: Montague Miller & Co. Realtors
Agency Phone: 800.793.5393

Estimate Your Payment
Estimated Payment
$ 907.24 per month $612.03 Principal & Interest $215.00 Property Tax $80.21 Homeowner's Insurance
1704 Bedford Avenue | MLS# 369004
This single family home located at 1704 Bedford Avenue, Lynchburg, VA 24504 is currently listed for sale with an asking price of $275,000. This property was built in 2025 and has 3 bedrooms and 2 full and 1 partial baths with 1502 sq. ft. Bedford Avenue is located within the Lynchburg school district. Search Lynchburg real estate on www.montaguemiller.com today.