


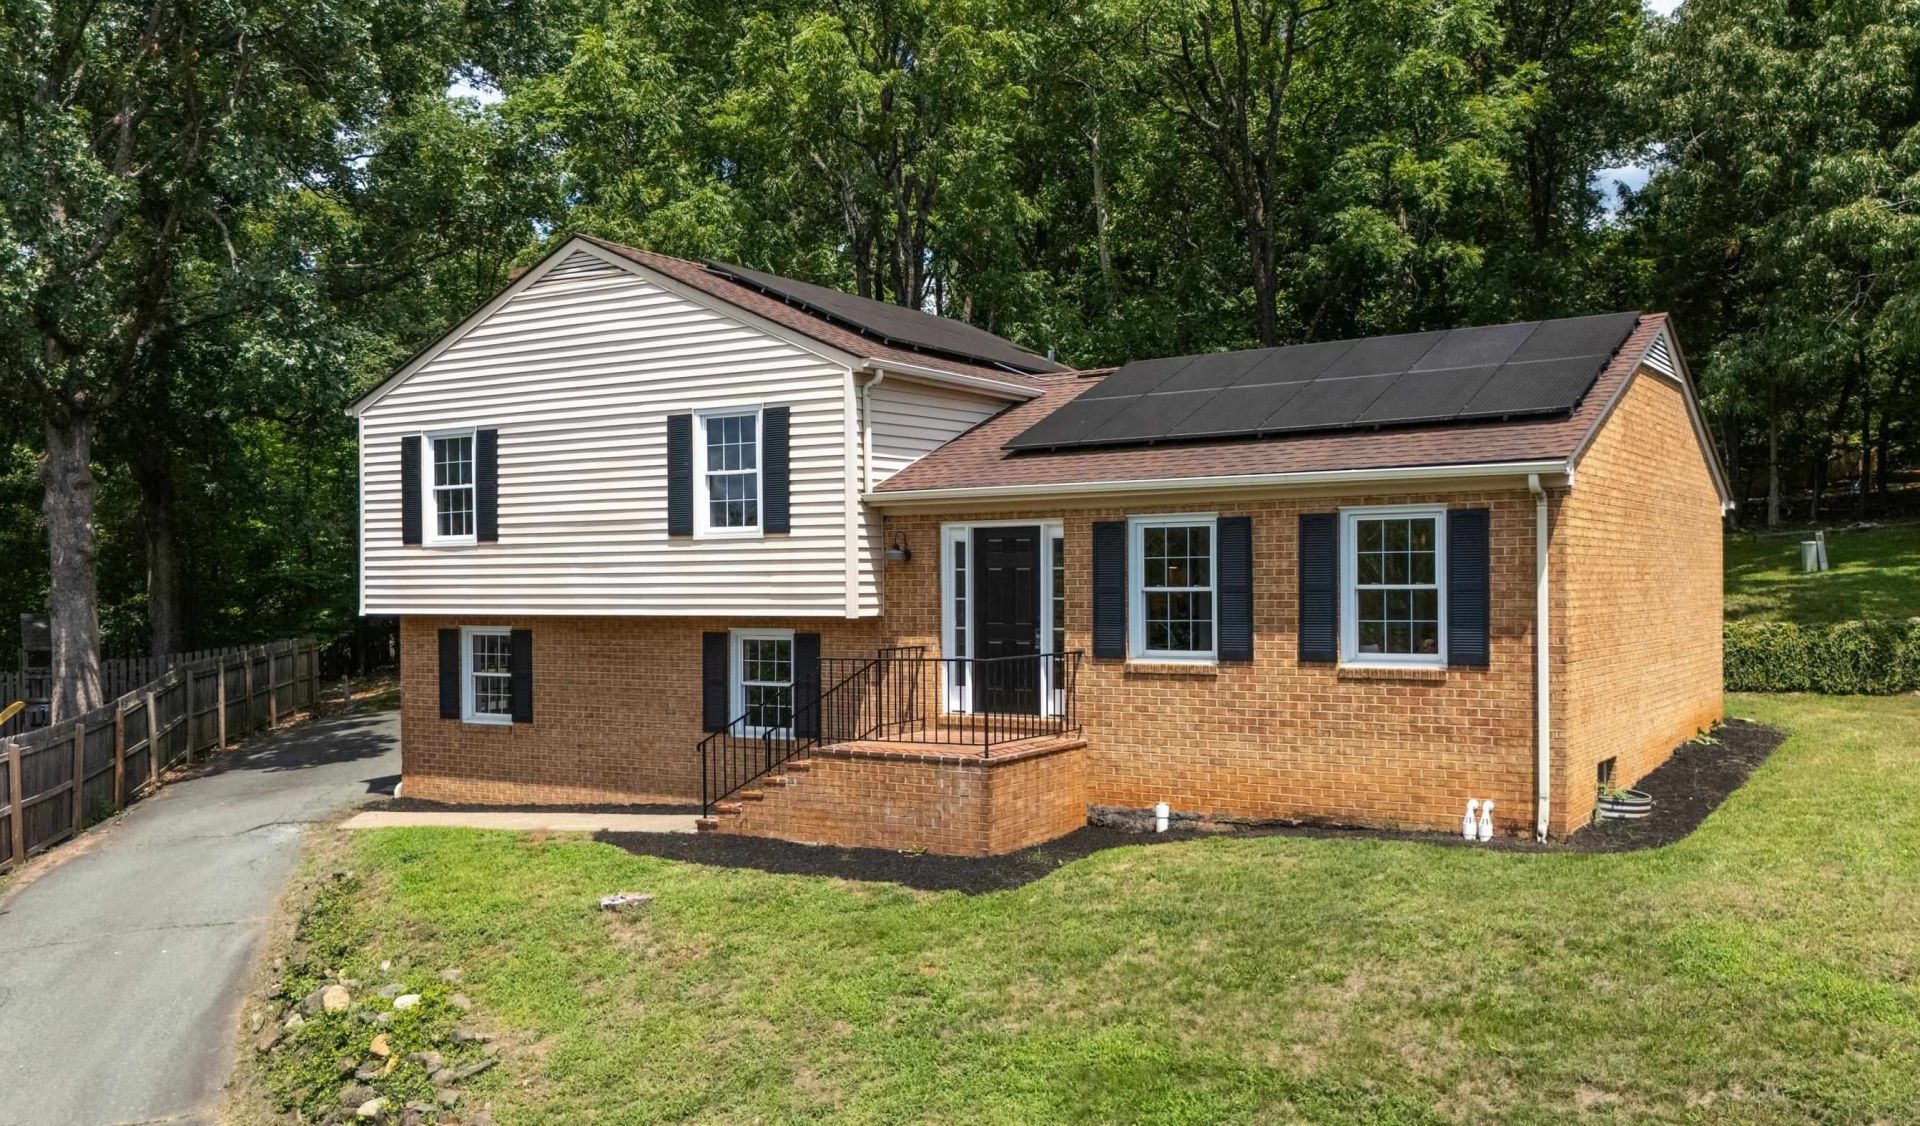
BEDS4
BATHS3 full
SQUARE FEET2,174
MLS#680679
STATUSActive
PROPERTY TYPEResidential - Single Family
SUBDIVISIONGREENBRIER HEIGHTS
Property Description
$16.50 ELECTRIC BILL in the middle of the summer heat! Welcome to 1703 Vermira Place, where a convenient Charlottesville location, extensive renovation and a fully paid-off solar system come together. Perched above a quiet cul-de-sac in Greenbrier Heights, this move-in-ready home has been thoughtfully transformed with brand-new HVAC, all-new flooring, a remodeled kitchen and baths, new water heater and major updates throughout, giving the next owner the look and feel of a renovated home without the projects. The flexible layout adds even more value, offering excellent multigenerational living potential with a private lower-level entrance, bedroom, full bath and living area, ideal for extended family, guests, teens or a private home office. Outside, enjoy beautiful views and a backyard framed by mature trees. The fully owned solar system means no solar loan or lease payment, with a documented summer electric bill of just $16.50! Enjoy Greenbrier Park trails while remaining minutes from UVA, Stonefield, Barracks Road, JPJ, shopping, dining and major employers. Renovated, flexible, energy efficient and remarkably convenient!
Property Features
Property Type: Residential - Single Family
Cooling: Central AC, Heat Pump
Heating: Central Heat, Forced Air, Heat Pump
Lot Size: 0.26 Acres
Roof Type: Composition Shingle
Taxes: $4,145
Year Built: 1981
Feature Descriptions
Basement: Yes
Days on Site: 3
Exterior: Brick, Shingle, Vinyl
Fireplace Location: Study/Library
Flooring: Luxury Vinyl Plank
Foundation: Brick, Concrete Slab
Kitchen: Wood Cabinets, Wood Counter
Laundry: Dryer Hookup, Large Sink, Washer Hookup
Lot: Elevated, Open
Lot Dimensions: 0.26 Acre(s)
Sewer: Public Sewer
Special View Info: Mountain View, Residential View
Water: Public Water
Windows: 8' Ceilings, Insulated Windows, Screens, Vinyl Clad Windows
Room Sizes
Kitchen: 12x12
Foyer: 5.6x13
Living Room: 15.5 x 13
Dining Room: 12 x 11.6
Primary Bedroom: 17.6 x 12
Primary Bath: 8 x 6
Bedroom: 12 x 15
Bedroom: 12 x 12
Full Bath: 9 x 6
Bedroom: 18x12
Primary Bath: 4x12
Living Room: 26 x 13
Laundry: 14 x 7
Other: 17 x 29
Local Schools
High School: Albemarle
Middle School: Journey
Elementary School: Agnor
Listed By / Shown By
Listed By
Agency Name: OLD DOMINION REALTY INC - AUGUSTA
Agency Phone: 540-943-0085
Shown By
Agency Title: Montague Miller & Co. Realtors
Agency Phone:

Estimate Your Payment
Estimated Payment
$ 1,827.31 per month $1,310.19 Principal & Interest $345.42 Property Tax $171.70 Homeowner's Insurance
1703 Vermira Pl | MLS# 680679
This single family home located at 1703 Vermira Pl, Charlottesville, VA 22901 is currently listed for sale with an asking price of $588,700. This property was built in 1981 and has 4 bedrooms and 3 full baths with 2174 sq. ft. Vermira Pl is located in the GREENBRIER HEIGHTS subdivision. Search GREENBRIER HEIGHTS real estate on www.montaguemiller.com today.