



BEDS3
BATHS2 full 1 partial
SQUARE FEET1,792
MLS#VAST2053498
STATUSACTIVE
PROPERTY TYPERental - Single Family
SUBDIVISIONGRAFTON VILLAGE
SCHOOLSTAFFORD COUNTY PUBLIC SCHOOLS
Property Description
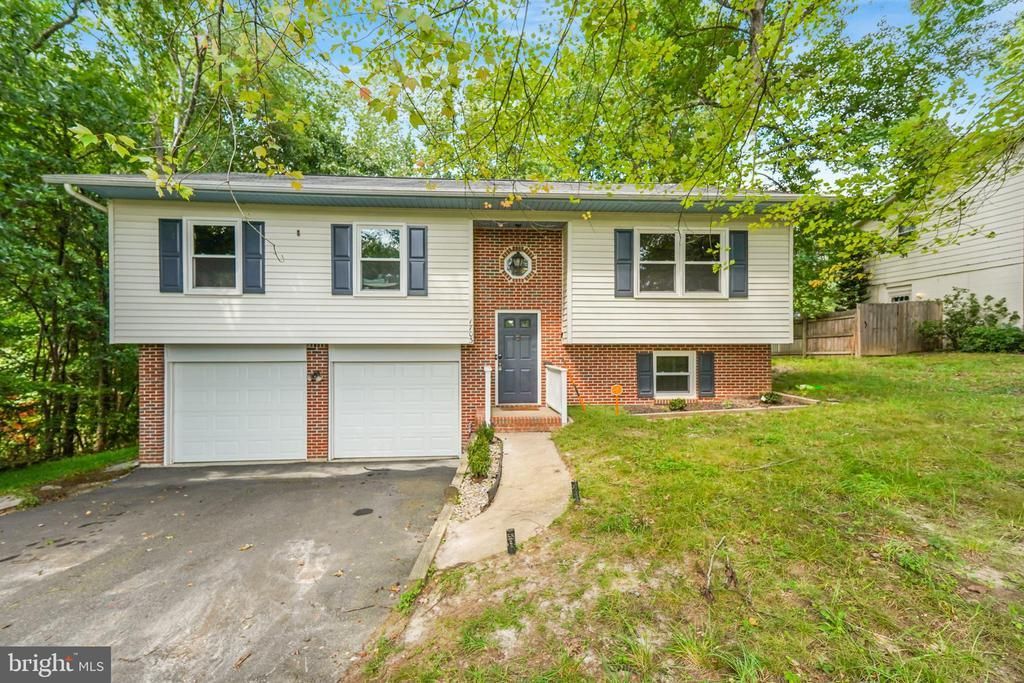
Welcome to 1703 Sherwood Drive! This beautifully updated 3-bedroom, 2.5-bath split-foyer home is located in the desirable Grafton Village area of Fredericksburg. The main level features hardwood flooring, a spacious living room, separate dining area, and an updated kitchen with white cabinetry, granite countertops, and stainless steel appliances. All three bedrooms are located on the main level, along with updated bathrooms featuring modern tile, vanities, and fixtures. The finished lower level provides additional living space with a large recreation room, laundry area, half bath, and access to the oversized two-car garage. Enjoy the private wooded setting from the back deck, with plenty of outdoor space for relaxing or entertaining. The home is conveniently located just minutes from the Leeland VRE, Downtown Fredericksburg, shopping, restaurants, and I-95.
Property Features
Property Type: Rental - Single Family
Basement: Yes
Basement: Combination, Garage Access, Walkout Level
Cooling: Central A/C
Fuel Type: Electric
Garage: 2 car attached
Heating: Heat Pump(s)
Home Style: Split Foyer
Lot Size: 0.26 Acres
Stories: 2.0
Year Built: 1988
Feature Descriptions
Additional Structures: Above Grade, Below Grade
Appliances: Built-In Microwave, Dishwasher, Disposal, Dryer - Electric, Oven/Range - Electric, Refrigerator, Washer
Days on Site: 45
Exterior: Vinyl Siding
Flooring: Hardwood, Carpet, Ceramic Tile
Interior: Ceiling Fan(s), Primary Bath(s), Upgraded Countertops, Wood Floors, Kitchen - Gourmet
Lot: Backs to Trees, Front Yard
Lot Dimensions: 0.26 Acre(S)
Parking Features: Attached Garage, Asphalt Driveway
Pet Restrictions: Case by Case Basis, Cats OK, Dogs OK
Sewer: Public Sewer
Special View Info: Trees/Woods
SQFT Above Finished: 1220
SQFT Below Finished: 572
SQFT Total Finished: 1792
Structure Type: Detached
Total Garage/Parking Spaces: 2
Water: Public
Local Schools
School District: STAFFORD COUNTY PUBLIC SCHOOLS
Listed By / Shown By
Listed By
Agency Name: Blue Bee Property Management
Agency Phone: 5403220313
Shown By
Agency Title: Montague Miller & Co. Realtors
Agency Phone: 800.793.5393

1703 Sherwood Dr | MLS# VAST2053498
This property located at 1703 Sherwood Dr, Fredericksburg, VA 22405 is currently listed for rent with an asking price of $2,595 / Monthly. Sherwood Dr is located within the STAFFORD COUNTY PUBLIC SCHOOLS school district. Search Fredericksburg real estate on www.montaguemiller.com today.